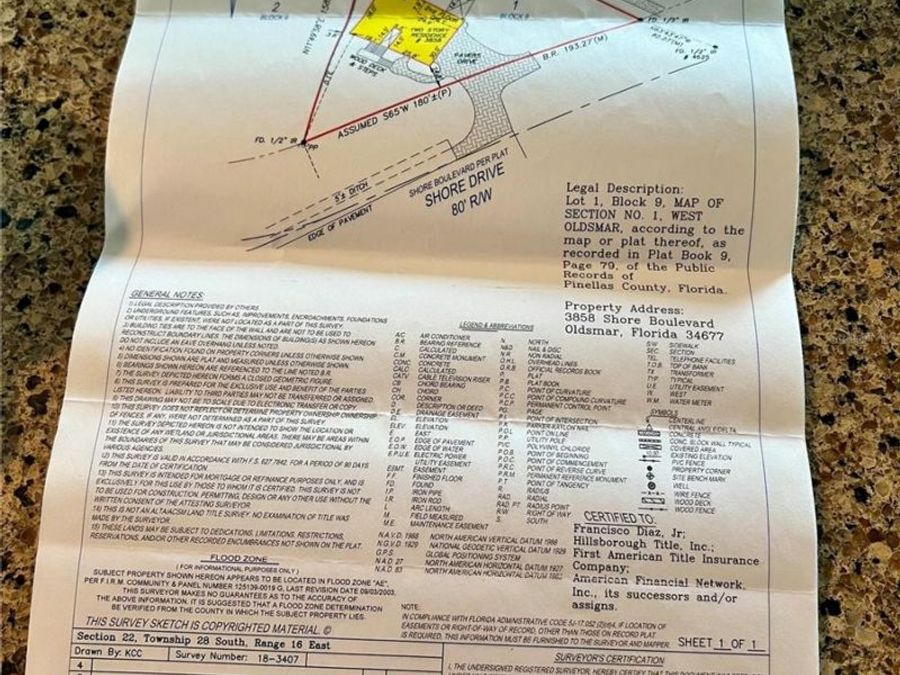
3858 Shore Boulevard
Oldsmar, FL 34677

Listed at $1,100,000

Details

  • MLS# TB8506221
  • Residential - Single Family
  • Status Active
  • 3 Bedrooms
  • 2 full Bathrooms
  • 1,594 Square Feet
  • 0.340 acres
  • Built in 1986
  • Local Schools

Description

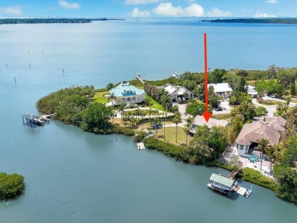
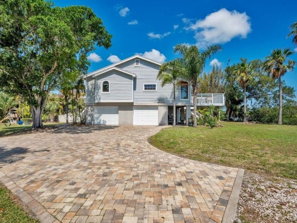
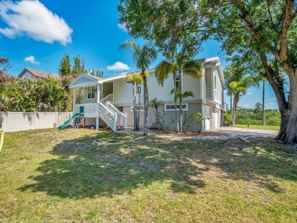
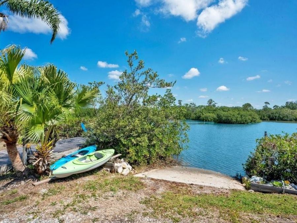
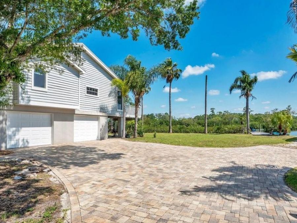
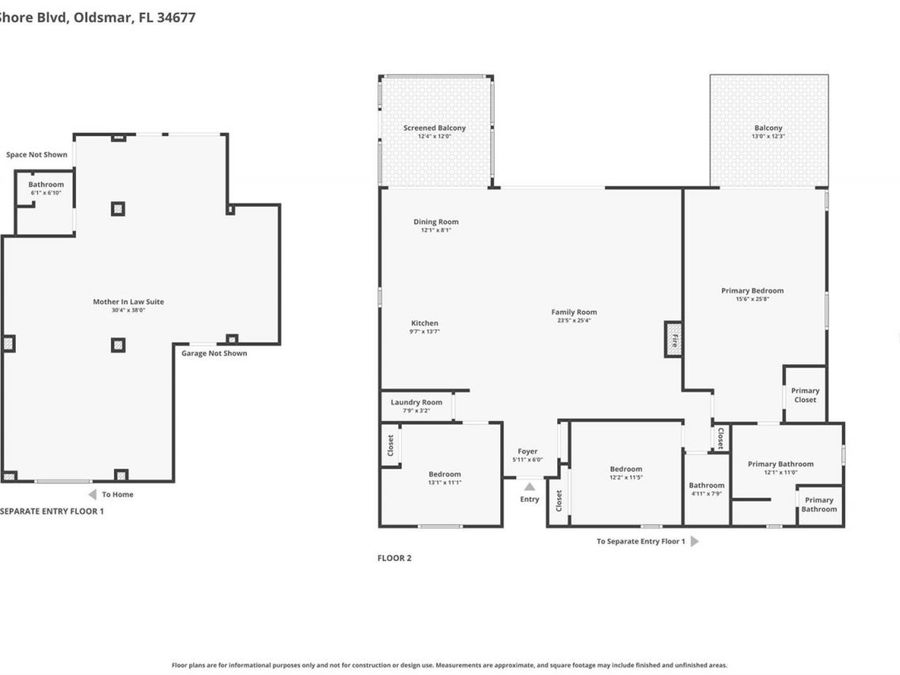
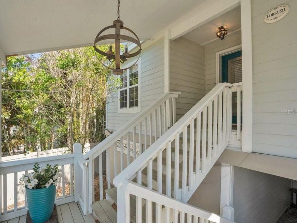
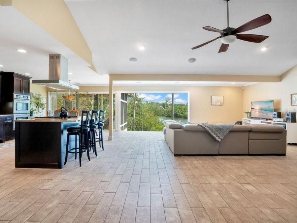
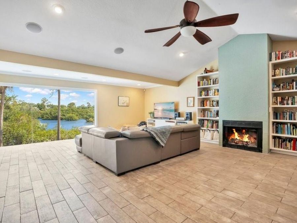
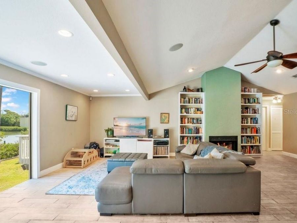
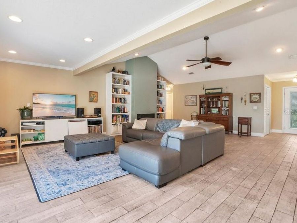
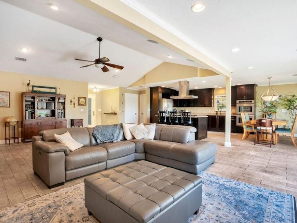
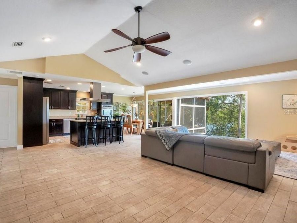
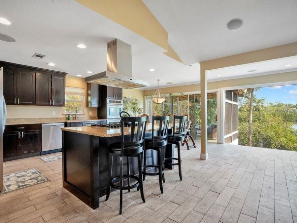
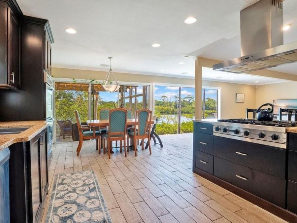
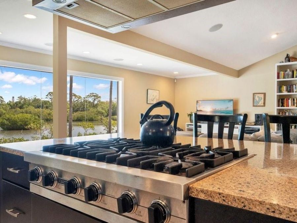
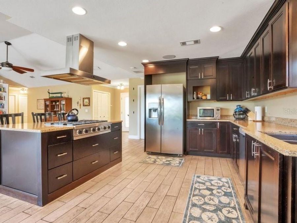
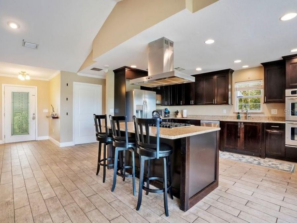
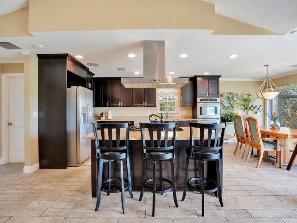
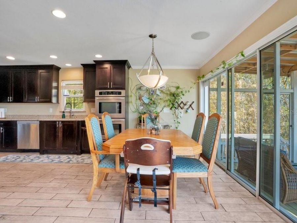
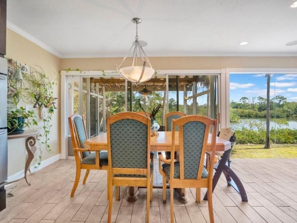
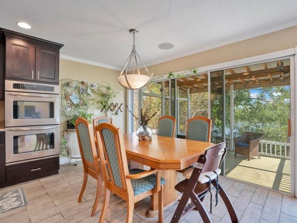
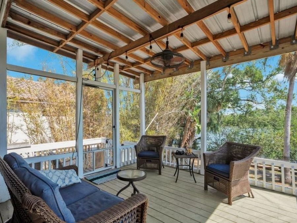
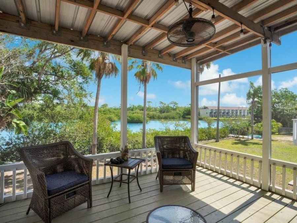
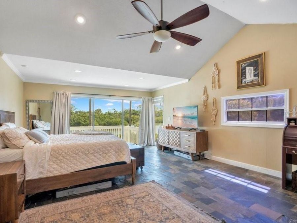
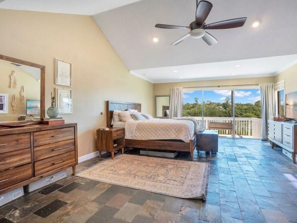
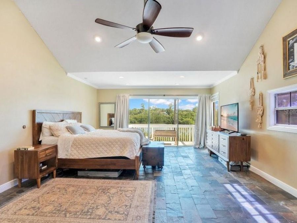
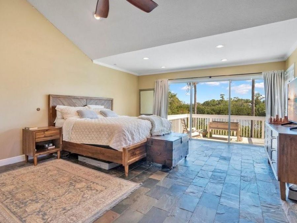
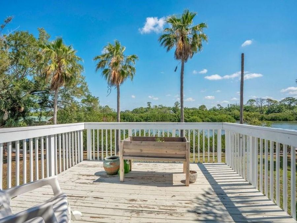
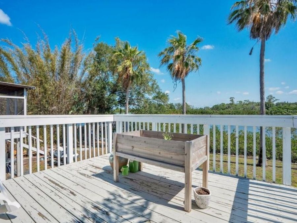
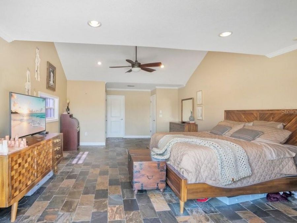
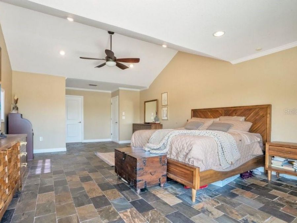
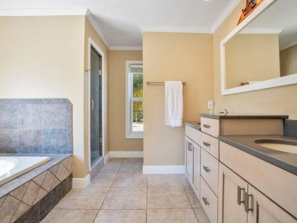
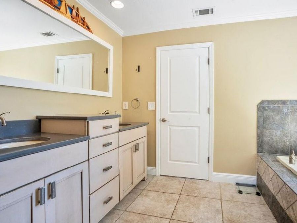
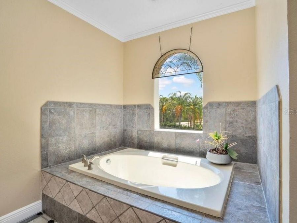
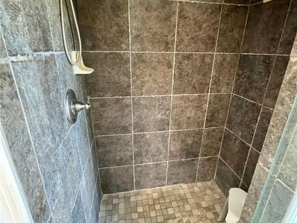
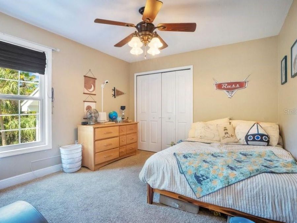
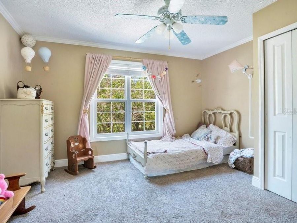
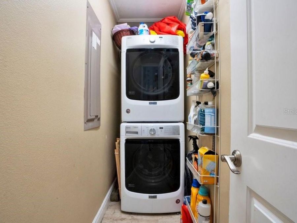
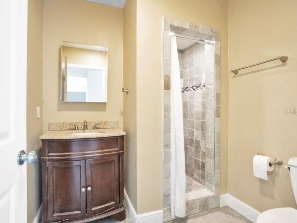
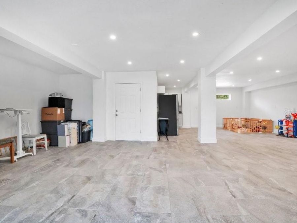
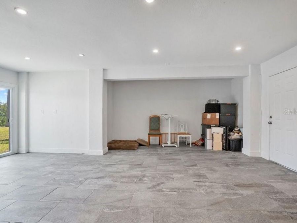
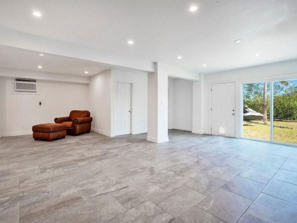
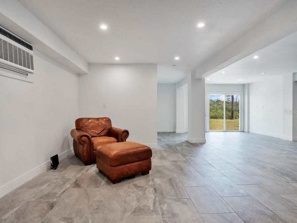
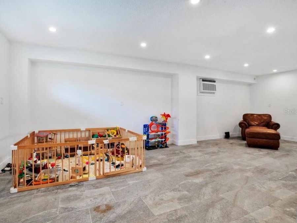
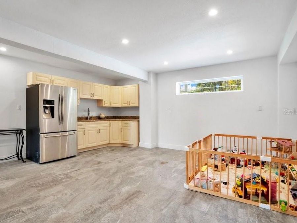
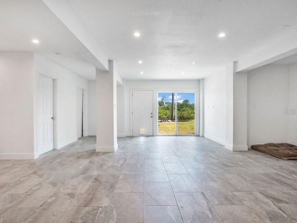
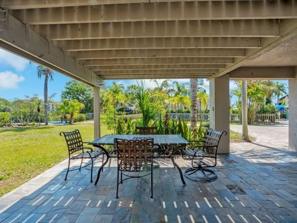
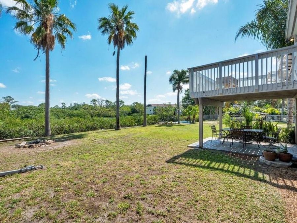
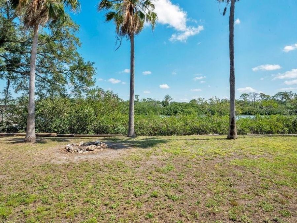
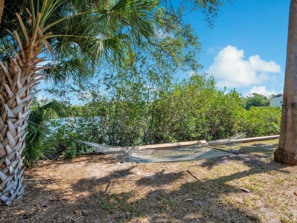
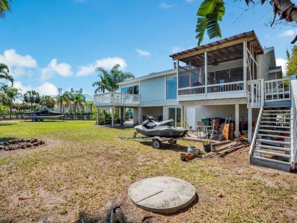
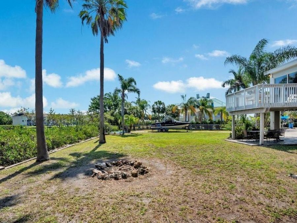
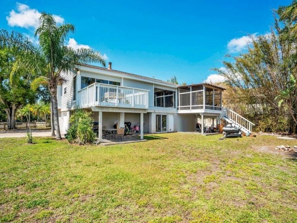
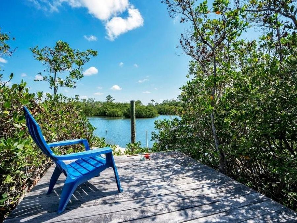
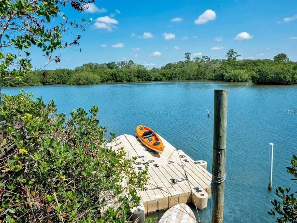
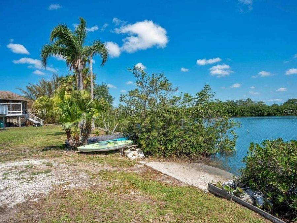
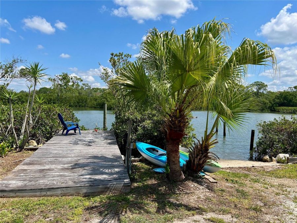
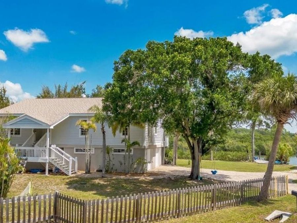
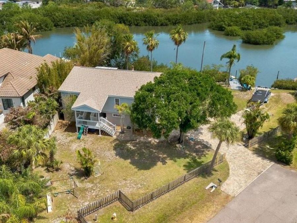
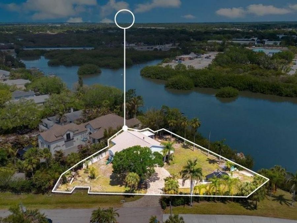
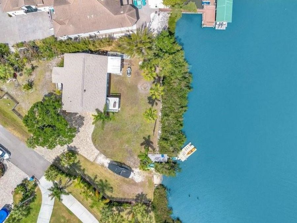
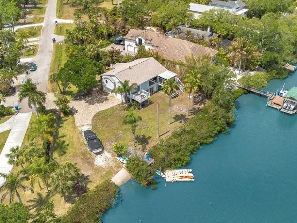
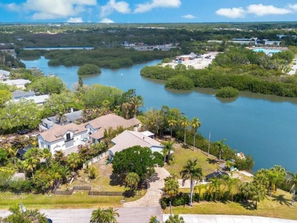
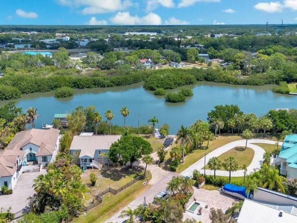
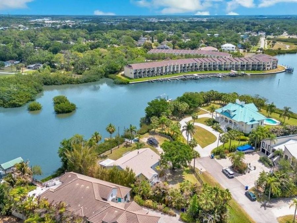
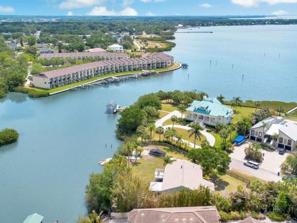
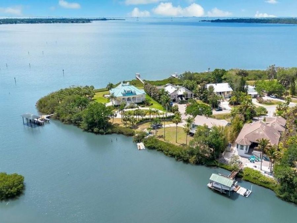
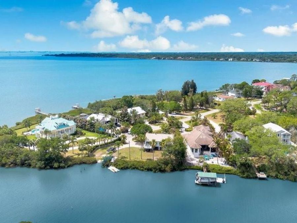
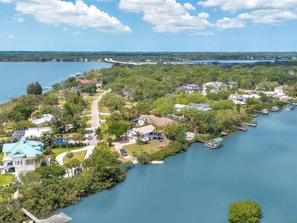
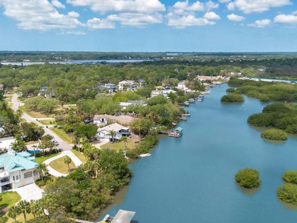
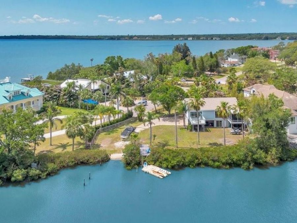
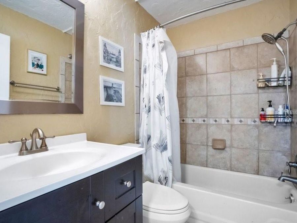
Welcome to this unique elevated waterfront 3 bedroom, 2 bathroom, oversized 2 car garage home located at 3858 Shore Boulevard that offers close to 1,600 square feet of living space and has an additional 600+ square foot in-law suite / ADU situated in the laid back town of Oldsmar, Florida. This serene waterfront property offers the perfect balance of peaceful living and convenient access to local attractions and is nestled between Tampa and Clearwater. Residents here enjoy a tranquil, private environment, starting mornings with fresh coastal breezes on a private porch or deck, and spending evenings watching sunsets from a kayak or boat. This...read more elevated, two-story home, topped with a 2025 roof, showcases an expansive layout filled with radiant natural light and soaring vaulted ceilings. The interior ambiance is both airy and welcoming, anchored by a charming wood-burning fireplace. The heart of the home is a sun-drenched, open-concept great room and kitchen, equipped with stainless steel appliances, granite surfaces, a propane stove, and a tankless water heater, all showcased by floor-to-ceiling windows. The generous primary suite acts as a private retreat, featuring an ensuite bathroom with a garden tub, dual vanities, and a separate shower, alongside a private deck offering stunning vistas. The main living quarters are elevated to stay secure and dry even in severe weather, while expansive windows frame views of dolphins, manatees and unique local birds. Enjoy the outdoors from a variety of living areas such as decks, patios and screened-in porches, or cast a line from your own floating dock and set out from your private boat ramp; the canal can handle bigger boats and provides direct access to all of Tampa Bay and the St. Petersburg shoreline just beyond your property. A paved driveway provides generous parking and leaves ample room for extra recreational vehicles like boats and RVs and there is plenty of room for a pool. Downstairs there is an extra-large garage for two cars alongside a spacious 600+ square foot ADU, also serving as a mother-in-law suite, which features a separate private entry and is equipped with a bathroom, sink and refrigerator. Set on a quiet cul-de-sac that ensures outstanding seclusion, this home occupies a spacious lot of almost a third of an acre within a highly acclaimed school zone. It is just 20 to 30 minutes away from downtown Tampa, Clearwater and the finest beaches on the Gulf Coast. Within walking distance is the delightful R.E. Olds Park, known for its regular monthly festivals and community gatherings. Downtown Safety Harbor, with its restaurants and entertainment options, can be reached by bicycle or by boat, and both the stunning Phillippe Park and Mobbly Beach Park are under three miles away, also conveniently accessible by bike or water. The city of Oldsmar itself stands out for several reasons: it operates its own reverse osmosis water plant, it is the location of the Tampa Bay Skating Academy ice rink, and it has the highest concentration of parks per square mile in Florida, with approximately 40 percent of its area preserved as parks and nature reserves. Those who love the outdoors will appreciate the ten-mile Oldsmar Trail, which passes through eight of the citys ten parks and provides countless chances for recreation and discovering nature. Do not miss your chance to live the Florida lifestyle you have always wanted - book your private showing of this exceptional property today!

Features

  • Dishwasher
  • Dryer
  • Microwave
  • Range
  • Refrigerator
  • Tankless Water Heater
  • Central Air
  • Brick
  • Carpet
  • Tile
  • Wood
  • Central, Electric, Propane
  • 2.0 Stories
  • $8,857 Taxes
  • Public
  • Built in 1986
View All Features

Contact the Agent

Contact the Listing Agent
Disclaimer: All information deemed reliable but not guaranteed. All properties are subject to prior sale, change or withdrawal. Neither listing broker(s) or information provider(s) shall be responsible for any typographical errors, misinformation, misprints and shall be held totally harmless. Listing(s) information is provided for consumers personal, non-commercial use and may not be used for any purpose other than to identify prospective properties consumers may be interested in purchasing. Information on this site was last updated 09/09/2026. The listing information on this page last changed on 09/09/2026. The data relating to real estate for sale on this website comes in part from the Internet Data Exchange program of Delta Media Group MLS (last updated Wed 09/09/2026 1:10:07 AM EST) or Miami MLS (last updated Wed 09/09/2026 12:28:35 AM EST) or Stellar MLS (last updated Wed 09/09/2026 12:54:41 AM EST) or Daytona MLS (last updated Tue 09/08/2026 11:36:41 PM EST) or Tallahassee MLS (last updated Tue 09/08/2026 10:48:17 PM EST) or Northeast Florida MLS (last updated Wed 09/09/2026 12:18:52 AM EST) or My State MLS (last updated Tue 09/08/2026 11:30:12 PM EST) or Florida Keys MLS (last updated Wed 09/09/2026 12:31:07 AM EST). Real estate listings held by brokerage firms other than Adams Cameron & Co. REALTORS may be marked with the Internet Data Exchange logo and detailed information about those properties will include the name of the listing broker(s) when required by the MLS. All rights reserved.

mls logo
Listing data and photos distributed by MLSGRID
Member Participants (and their affiliated licensees, if applicable) shall indicate on their websites that IDX information is provided exclusively for consumers’ personal non-commercial use, that it may not be used for any purpose other than to identify prospective properties consumers may be interested in purchasing, that the data is deemed reliable but is not guaranteed by MLS GRID, and that the use of the MLS GRID Data may be subject to an end user license agreement prescribed by the Member Participant’s applicable MLS if any and as amended from time to time. MLS GRID may, at its discretion, require use of other disclaimers as necessary to protect Member Participant, and/or their MLS from liability.
Based on information submitted to the MLS GRID. All data is obtained from various sources and may not have been verified by broker or MLS GRID. Supplied Open House Information is subject to change without notice. All information should be independently reviewed and verified for accuracy. Properties may or may not be listed by the office/agent presenting the information.


Privacy Policy / DMCA Notice / ADA Accessibility

Property Image 1
Property Image 2
Property Image 3
Property Image 4
Property Image 5
Property Image 6
Property Image 7
Property Image 8
Property Image 9
Property Image 10
Property Image 11
Property Image 12
Property Image 13
Property Image 14
Property Image 15
Property Image 16
Property Image 17
Property Image 18
Property Image 19
Property Image 20
Property Image 21
Property Image 22
Property Image 23
Property Image 24
Property Image 25
Property Image 26
Property Image 27
Property Image 28
Property Image 29
Property Image 30
Property Image 31
Property Image 32
Property Image 33
Property Image 34
Property Image 35
Property Image 36
Property Image 37
Property Image 38
Property Image 39
Property Image 40
Property Image 41
Property Image 42
Property Image 43
Property Image 44
Property Image 45
Property Image 46
Property Image 47
Property Image 48
Property Image 49
Property Image 50
Property Image 51
Property Image 52
Property Image 53
Property Image 54
Property Image 55
Property Image 56
Property Image 57
Property Image 58
Property Image 59
Property Image 60
Property Image 61
Property Image 62
Property Image 63
Property Image 64
Property Image 65
Property Image 66
Property Image 67
Property Image 68
Property Image 69
Property Image 70
Property Image 71
Property Image 72
Property Image 73
Property Image 74
Property Image 75
Property Image 76
Property Image 77

All Property Features

  • Property Type: Residential - Single Family
  • Additional Rooms: Bonus Room, Garage Apartment, Interior In-Law Suite w/Private Entry
  • Appliances: Dishwasher, Dryer, Microwave, Range, Refrigerator, Tankless Water Heater
  • Cooling: Central Air
  • Days on Site: 120
  • Directions: 580 to South on Phoenix Ave to Left on Shore Blvd to end home is on left
  • Exterior: Block, Stucco, Frame
  • Exterior Features: Balcony, Fire Pit, Permeable Paving, Private Entrance
  • Fenced: Yes
  • Fencing: Vinyl, Wood
  • Fireplace: Wood Burning
  • Fireplace Y/N: Yes
  • Flood Zone Code: AE
  • Flooring: Brick, Carpet, Tile, Wood
  • Foundation: Block, Other, Slab
  • Frontage Canal Salt: 160
  • Garage: 2 car attached
  • Heating: Central, Electric, Propane
  • Home Style: Elevated
  • Home Warranty Y/N: No
  • Interior Features: Ceiling Fans(s), Crown Molding, High Ceilings, Open Floorplan, PrimaryBedroom Upstairs, Stone Counters, Thermostat, Vaulted Ceiling(s), Walk-In Closet(s)
  • Listing Terms: Cash, Conventional
  • Lot Description: FloodZone, Near Marina, Near Public Transit, Oversized Lot, Private, Paved, Unincorporated
  • Lot Dimensions: 0.34
  • Lot Size: 0.34 Acres
  • Other Equipment: Fire Pit, Permeable Paving, Private Entrance
  • Other Structures: Other
  • Ownership: Fee Simple
  • Parking: Boat, Covered, Driveway, Garage Door Opener, Garage Faces Side, Ground Level, Off Street, Oversized, Parking Pad, RV Access/Parking, Basement
  • Parking Notes: Boat, Covered, Driveway, Garage Door Opener, Garage Fa
  • Patio/Porch: Covered, Deck, Enclosed, Front Porch, Patio, Porch, Rear Porch, Screened
  • Property Attached Y/N: No
  • Property Sub-Type: Single Family Residence
  • Roof Type: Shingle
  • Sewer: Public Sewer
  • Showing Instructions: 24 Hour Notice, ShowingTime
  • Special Sale Provisions: None
  • Special View Info: Water
  • Stories: 2.0
  • Taxes: $8,857
  • Utilities: BB/HS Internet Available, Cable Connected, Electricity Connected, Propane, Sewer Connected, Water Connected
  • Vegetation: Trees/Landscaped
  • Water: Public
  • Water Access: Canal - Saltwater
  • Water Access Y/N: Yes
  • Waterfront Features: Canal - Saltwater, Boat Ramp - Private, Seawall - Other
  • Water View: Canal
  • Year Built: 1986
  • Zoning: R-3