312 Salt Marsh Lane
Groveland, FL 34736

Listed at $525,000

Details

  • MLS# G5116652
  • Residential - Single Family
  • Status Active
  • 2 Bedrooms
  • 2 full Bathrooms
  • 1,948 Square Feet
  • 0.220 acres
  • Built in 2014
  • Local Schools

Description

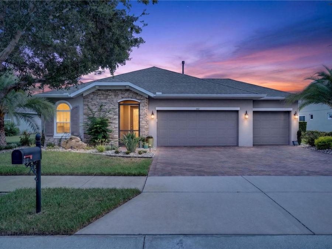
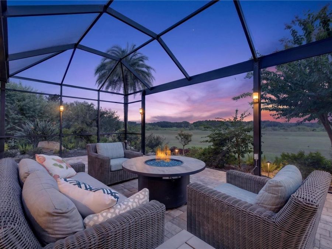
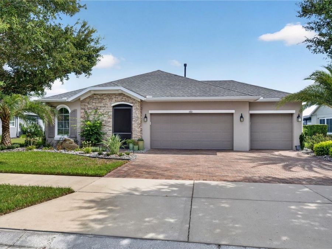
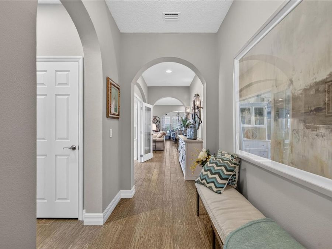
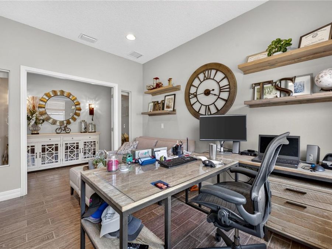
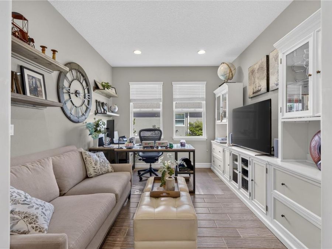
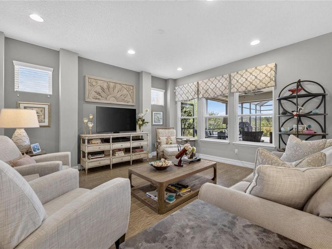
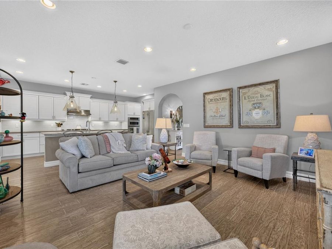
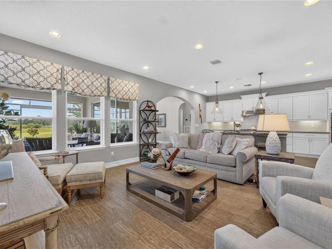
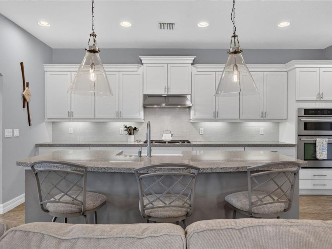
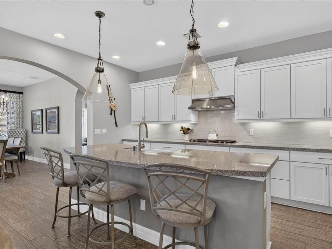
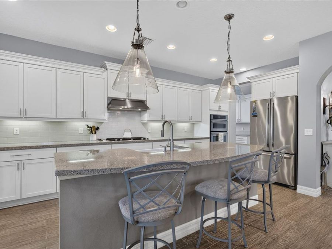
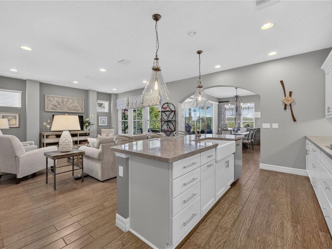
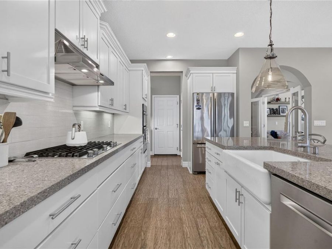
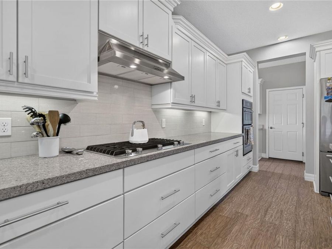
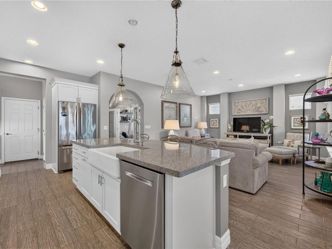
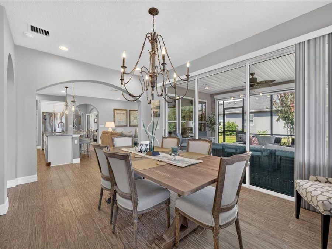
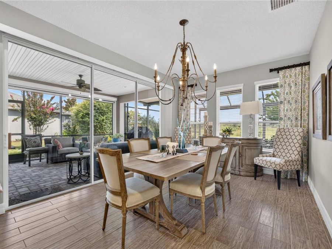
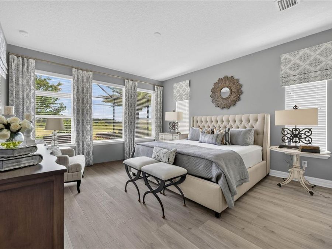
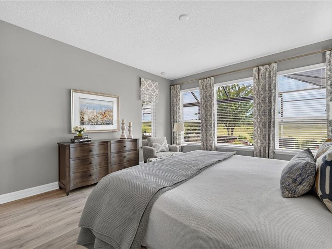
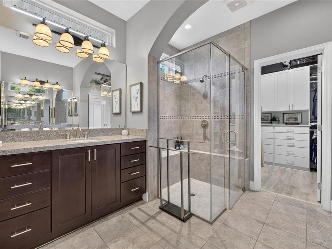
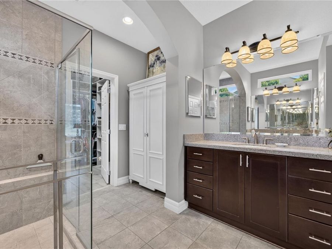
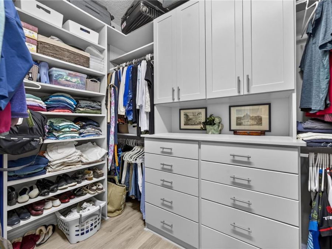
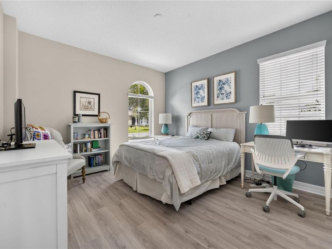
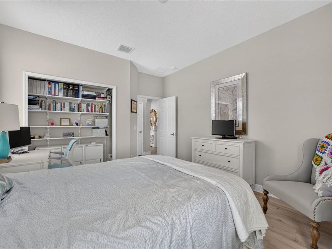
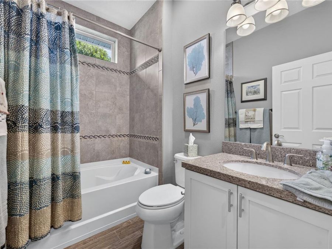
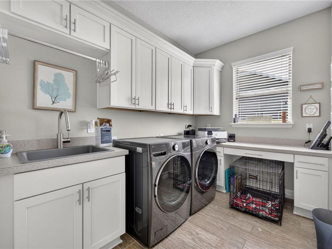
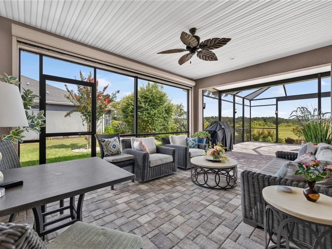
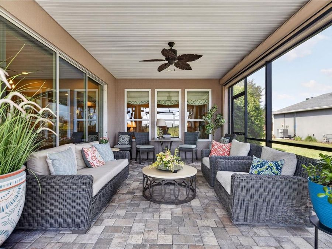
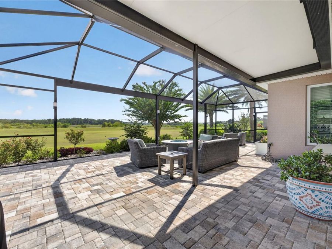
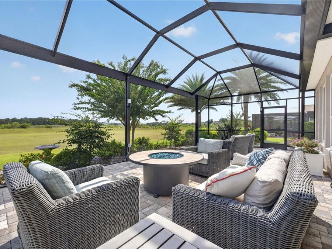
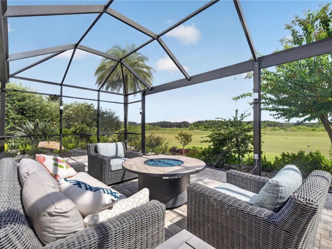
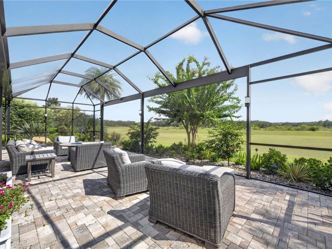
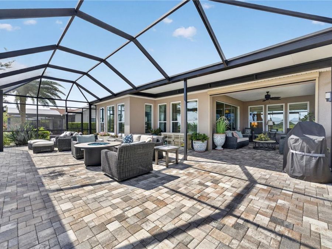
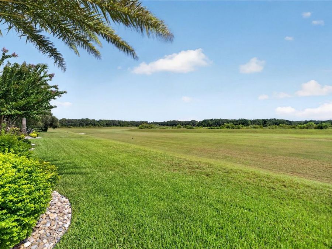
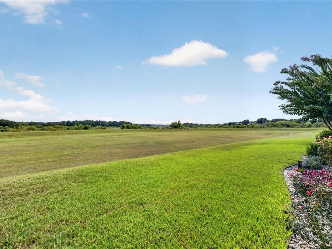
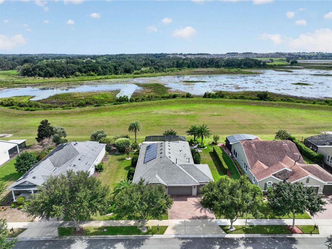
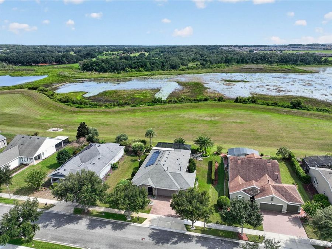
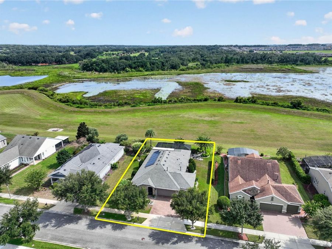
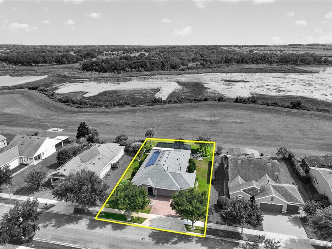
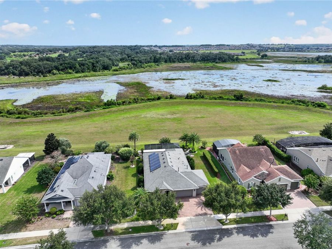
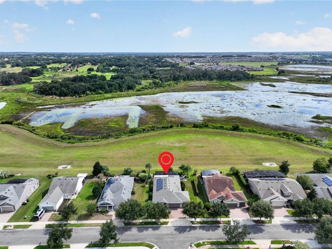
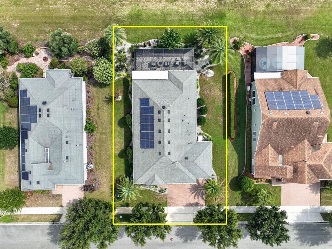
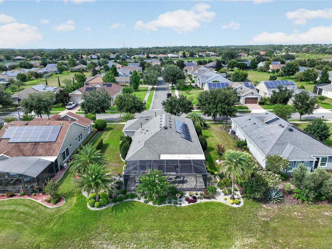
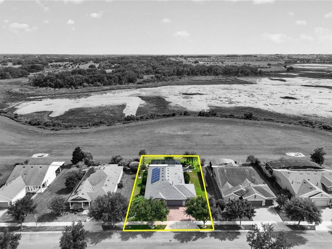
Welcome to elevated Florida living in Trilogy! Discover the perfect blend of comfort, privacy, and resort-style living in this beautifully upgraded and well maintained 2 bedroom, 2 bath home with a versatile Den/Office located in the prestigious guard gated 55+ Trilogy community. The moment you enter, you'll appreciate the home's thoughtful design and exceptional outdoor space. Enjoy a relaxing evening on the oversized, screened-in lanai with a fan that keeps you cool all while enjoying the expansive backyard and serene lake. A stunning and peaceful backdrop for your morning coffee, entertaining, or unwinding after a long day. The retractable...read more rain screens allow you to enjoy the lanai and breathtaking scenery regardless of the weather conditions. Enjoy the benefits of partial solar panels helping reduce energy costs. Inside the home, youll find countless upgrades designed with both style and every day convenience in mind. The laundry area has additional storage and a convenient workspace, also a great place for pet care! The spacious Den/Office features elegant outward opening glass doors offering a flexible space for a home office (perfect for work from home), reading room, or additional living area. The gourmet kitchen features built in JennAir stainless steel appliances including an oven, microwave, a gas cook top and a Bosch dishwasher. Beautiful custom designer cabinetry provides expansive storage with upgraded drawers and the highly sought after soft close functionality- every entertainers dream. The pantry was designed professionally by Inspired Closets which maximizes organization, efficiency and functionality. The primary suite enjoys the breathtaking views of the backyard providing a serene space to wake up every day. Get ready for your day in the beautiful en-suite bathroom featuring dual sinks, a glass enclosed shower, a private toilet and plenty of space to start and end your day. The walk in closet is custom designed by Inspired Closets and a perfect way to keep your clothes and accessories organized and on display. Not photographed is the impressive custom storage in the garage. An excellent place to store golf or sporting gear, season decor, or just any overflow from bulk purchases allowing you to keep your garage neat and tidy. Conveniently located near the Florida Turnpike, the community provides easy access to Orlando International Airport, Walt Disney World, Universal Studios, The Villages, shopping, dining, lakes, and so much more. If youre looking for a home that combines stunning lake views, extensive upgrades, privacy, entertainment space, and luxury comfort, then look no further. Welcome home. Schedule your private showing today and experience what your home could be.

Features

  • Built-In Oven
  • Cooktop
  • Dishwasher
  • Dryer
  • Microwave
  • Range Hood
  • Refrigerator
  • Washer
  • Central Air
  • Ceramic Tile
  • Luxury Vinyl
  • Tile
  • Electric
  • 1.0 Story
  • $6,037 Taxes
  • Public
  • Built in 2014
View All Features

Contact the Agent

Contact the Listing Agent
Disclaimer: All information deemed reliable but not guaranteed. All properties are subject to prior sale, change or withdrawal. Neither listing broker(s) or information provider(s) shall be responsible for any typographical errors, misinformation, misprints and shall be held totally harmless. Listing(s) information is provided for consumers personal, non-commercial use and may not be used for any purpose other than to identify prospective properties consumers may be interested in purchasing. Information on this site was last updated 08/21/2026. The listing information on this page last changed on 08/21/2026. The data relating to real estate for sale on this website comes in part from the Internet Data Exchange program of Delta Media Group MLS (last updated Fri 08/21/2026 10:22:02 AM EST) or Miami MLS (last updated Fri 08/21/2026 10:10:06 AM EST) or Stellar MLS (last updated Fri 08/21/2026 10:14:42 AM EST) or Daytona MLS (last updated Fri 08/21/2026 10:18:14 AM EST) or Tallahassee MLS (last updated Fri 08/21/2026 8:49:07 AM EST) or Northeast Florida MLS (last updated Fri 08/21/2026 10:19:59 AM EST) or My State MLS (last updated Fri 08/21/2026 10:20:55 AM EST) or Florida Keys MLS (last updated Fri 08/21/2026 8:27:07 AM EST). Real estate listings held by brokerage firms other than Adams Cameron & Co. REALTORS may be marked with the Internet Data Exchange logo and detailed information about those properties will include the name of the listing broker(s) when required by the MLS. All rights reserved.

mls logo
Listing data and photos distributed by MLSGRID
Member Participants (and their affiliated licensees, if applicable) shall indicate on their websites that IDX information is provided exclusively for consumers’ personal non-commercial use, that it may not be used for any purpose other than to identify prospective properties consumers may be interested in purchasing, that the data is deemed reliable but is not guaranteed by MLS GRID, and that the use of the MLS GRID Data may be subject to an end user license agreement prescribed by the Member Participant’s applicable MLS if any and as amended from time to time. MLS GRID may, at its discretion, require use of other disclaimers as necessary to protect Member Participant, and/or their MLS from liability.
Based on information submitted to the MLS GRID. All data is obtained from various sources and may not have been verified by broker or MLS GRID. Supplied Open House Information is subject to change without notice. All information should be independently reviewed and verified for accuracy. Properties may or may not be listed by the office/agent presenting the information.


Privacy Policy / DMCA Notice / ADA Accessibility

Property Image 1
Property Image 2
Property Image 3
Property Image 4
Property Image 5
Property Image 6
Property Image 7
Property Image 8
Property Image 9
Property Image 10
Property Image 11
Property Image 12
Property Image 13
Property Image 14
Property Image 15
Property Image 16
Property Image 17
Property Image 18
Property Image 19
Property Image 20
Property Image 21
Property Image 22
Property Image 23
Property Image 24
Property Image 25
Property Image 26
Property Image 27
Property Image 28
Property Image 29
Property Image 30
Property Image 31
Property Image 32
Property Image 33
Property Image 34
Property Image 35
Property Image 36
Property Image 37
Property Image 38
Property Image 39
Property Image 40
Property Image 41
Property Image 42
Property Image 43
Property Image 44
Property Image 45
Property Image 46
Property Image 47

All Property Features

  • Property Type: Residential - Single Family
  • Additional Rooms: Den/Library/Office, Family Room
  • Appliances: Built-In Oven, Cooktop, Dishwasher, Dryer, Microwave, Range Hood, Refrigerator, Washer
  • Association Amenities: Clubhouse, Fitness Center, Gated, Maintenance, Park, Pool, Recreation Facilities, Security, Tennis Court(s)
  • Community Features: Association Recreation - Owned, Clubhouse, Deed Restrictions, Dog Park, Fitness Center, Gated Community - Guard, Golf Carts OK, Park, Pool, Restaurant, Sidewalks, Tennis Court(s), Street Lights
  • Cooling: Central Air
  • Directions: From Hwy 27 North, take a left onto Wilson Lake Parkway. Turn left onto Spanish Cove Way. Visitors must utilize the main gate.
  • Exterior: Stone, Stucco
  • Exterior Features: Lighting, Rain Gutters, Sidewalk, Sliding Doors, Sprinkler Metered
  • Flood Zone Code: X
  • Flooring: Ceramic Tile, Luxury Vinyl, Tile
  • Foundation: Slab
  • Garage: 3 car attached
  • Garage Dimensions: 30X25
  • Heating: Electric
  • HOA Fee: 578/ Monthly
  • HOA Y/N: Yes
  • Home Style: Florida
  • Home Warranty Y/N: No
  • Interior Features: Ceiling Fans(s), Eat-in Kitchen, High Ceilings, Kitchen/Family Room Combo, Open Floorplan, Primary Bedroom Main Floor, Solid Surface Counters, Solid Wood Cabinets, Split Bedroom, Thermostat, Walk-In Closet(s), Window Treatments
  • Listing Terms: Cash, Conventional, FHA, VA Loan
  • Lot Description: Landscaped, Level, Oversized Lot, Sidewalk
  • Lot Dimensions: 0.22
  • Lot Size: 0.22 Acres
  • Ownership: Fee Simple
  • Parking: Driveway, Garage Door Opener, Golf Cart Parking
  • Parking Notes: Driveway, Garage Door Opener, Golf Cart Parking
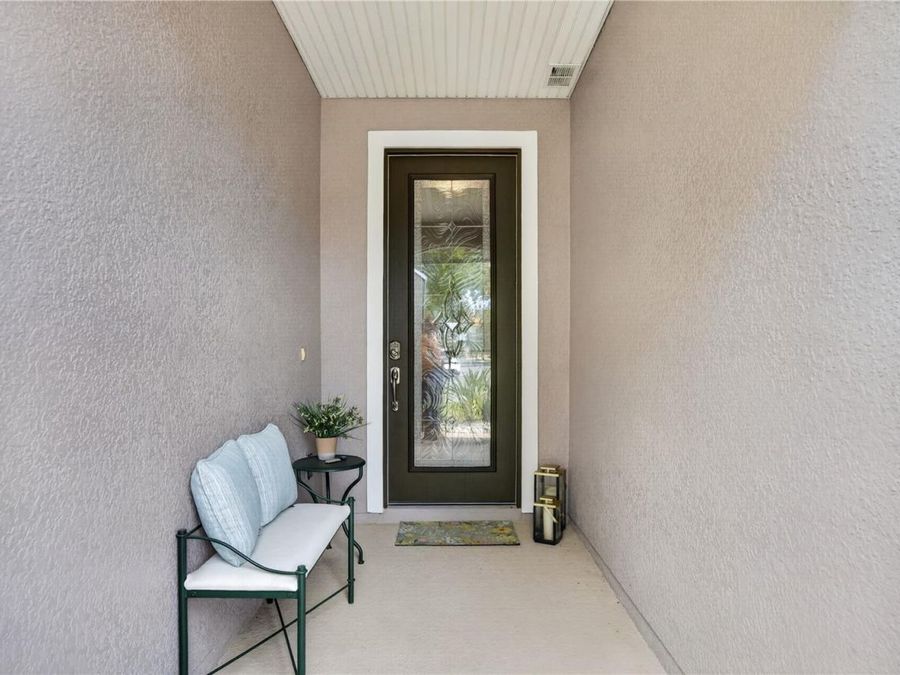
  • Patio/Porch: Covered, Enclosed, Front Porch, Rear Porch, Screened
  • Pets Allowed: Cats OK, Dogs OK
  • Pets Restrictions: Buyer to verify any and all pet restrictions directly with the HOA
  • Property Attached Y/N: No
  • Property Sub-Type: Single Family Residence
  • Roof Type: Shingle
  • Security: Gated Community, Secured Garage/Parking, Smoke Detector(s)
  • Senior Community: Yes
  • Sewer: Public Sewer
  • Showing Instructions: Appointment Only, ShowingTime
  • Special Sale Provisions: None
  • Stories: 1.0
  • Taxes: $6,037
  • Utilities: Cable Connected, Electricity Connected, Natural Gas Connected, Public, Sewer Connected, Sprinkler Meter, Water Connected
  • Vegetation: Mature Landscaping, Oak Trees, Trees/Landscaped, Wooded
  • Water: Public
  • Water Access Y/N: No
  • Windows: Blinds
  • Year Built: 2014
  • Zoning: PUD