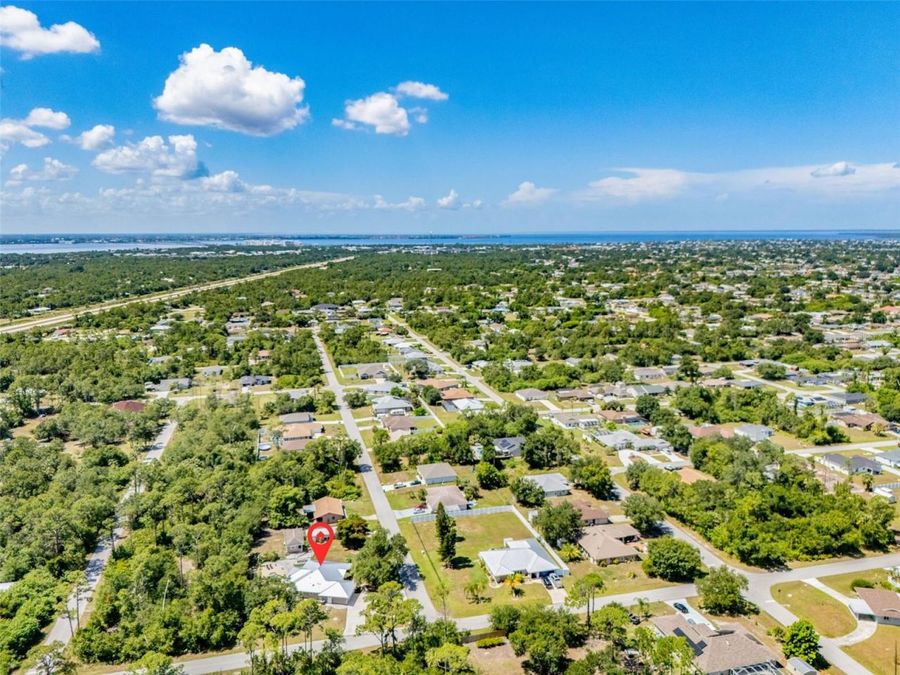
2376 Staver Street
Port Charlotte, FL 33980

Listed at $550,000

Details

  • MLS# C7528058
  • Residential - Single Family
  • Status Active
  • 3 Bedrooms
  • 2 full Bathrooms
  • 1,754 Square Feet
  • 0.530 acres
  • Built in 2004
  • Local Schools

Description

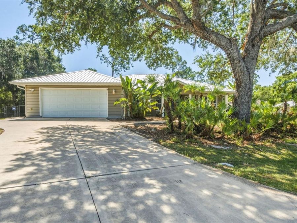
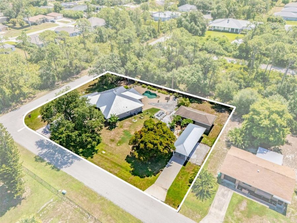
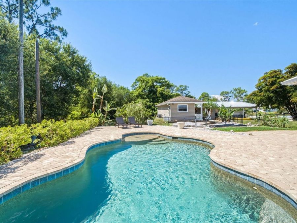
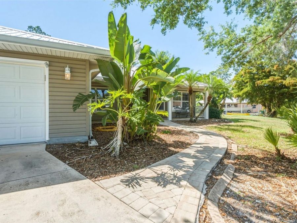
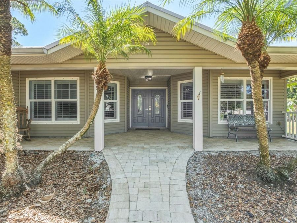
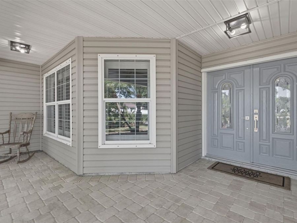
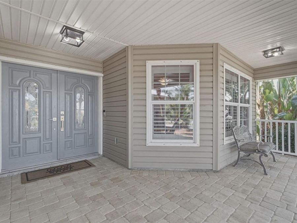
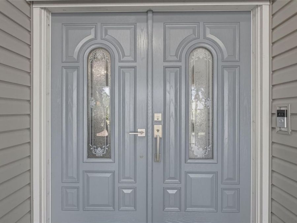
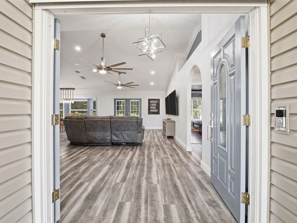
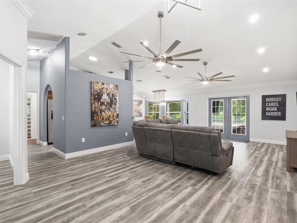
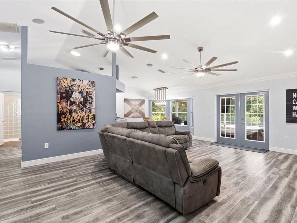
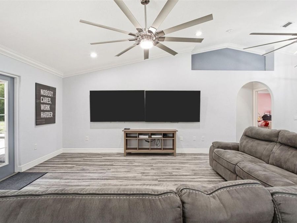
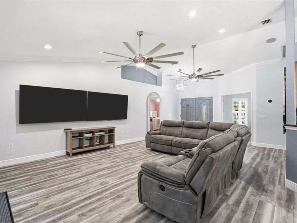
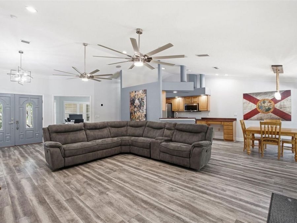
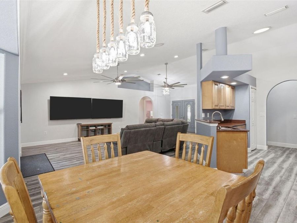
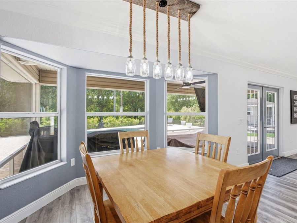
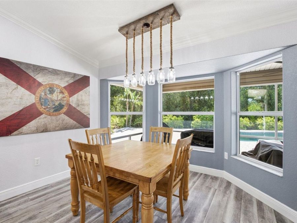
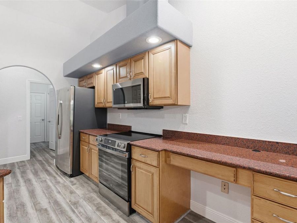
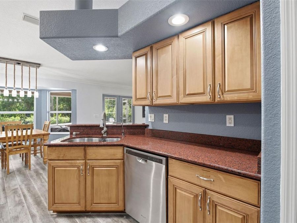
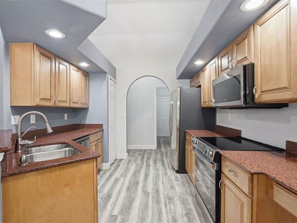
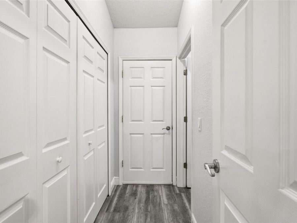
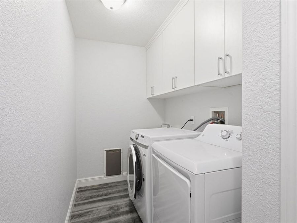
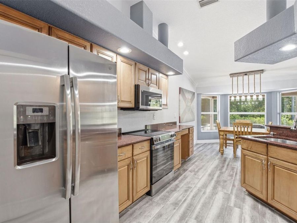
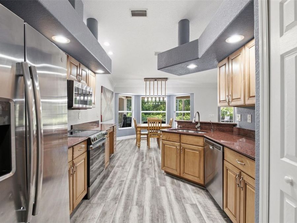
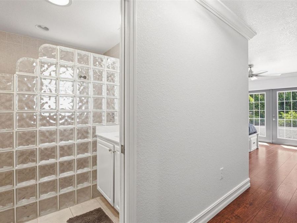
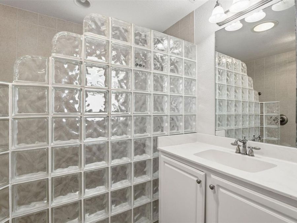
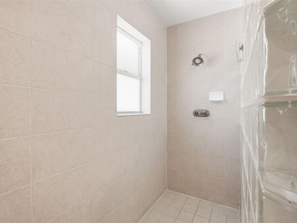
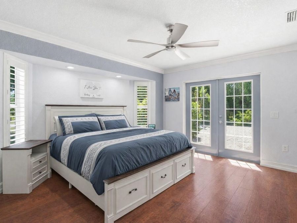
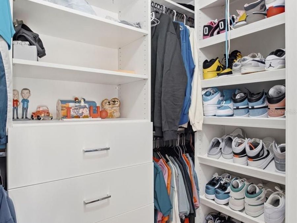
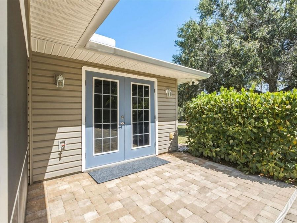
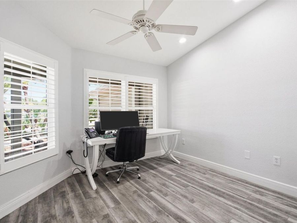
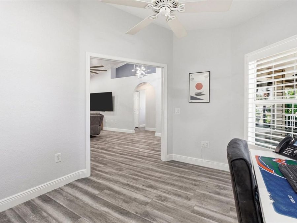
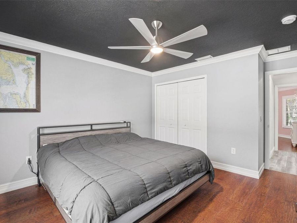
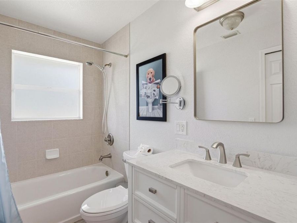
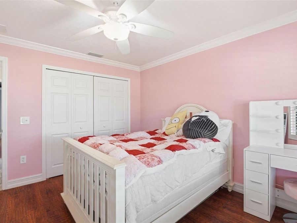
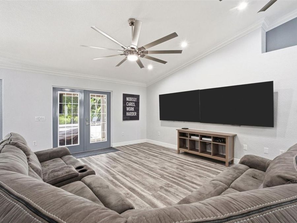
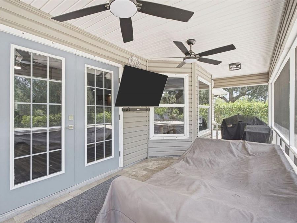
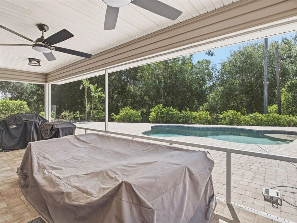
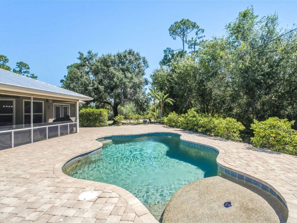
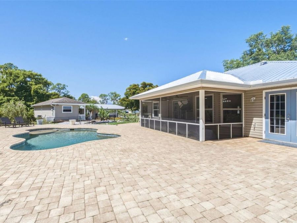
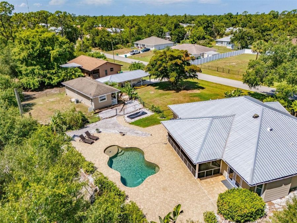
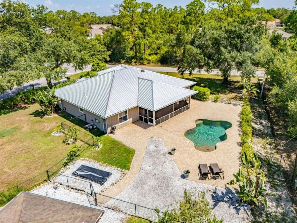
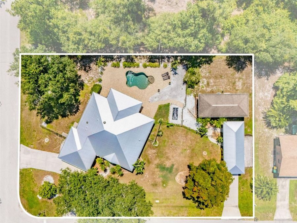
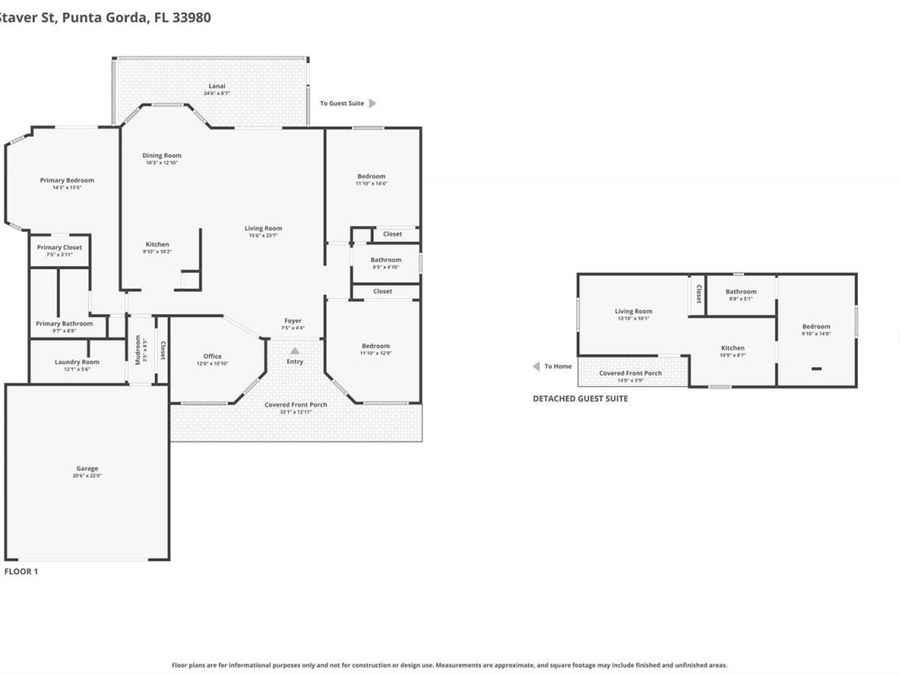
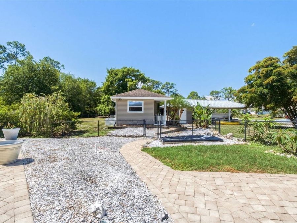
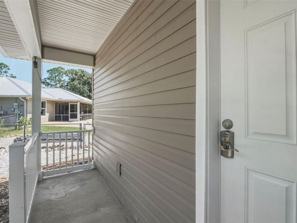
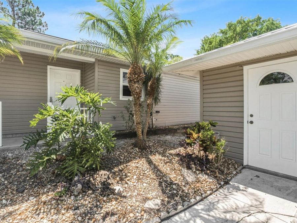
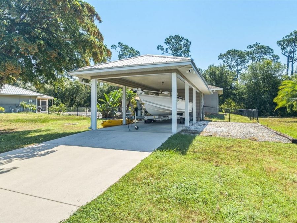
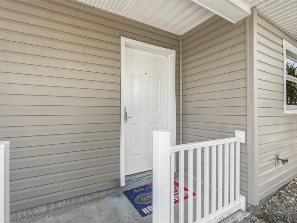
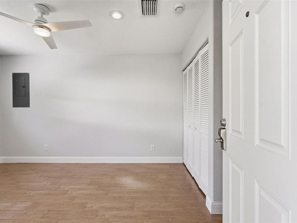
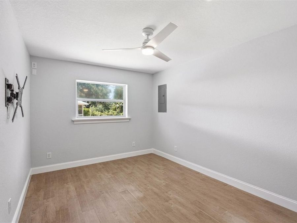
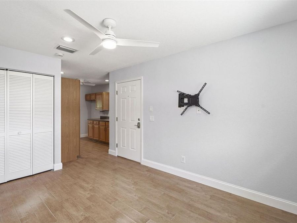
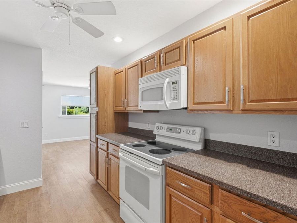
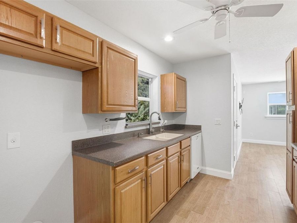
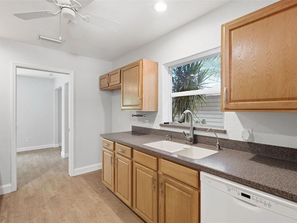
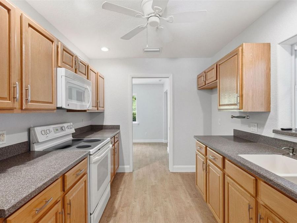
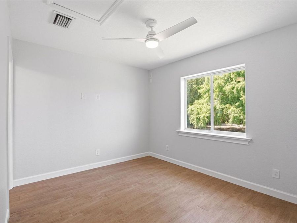
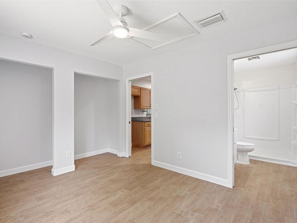
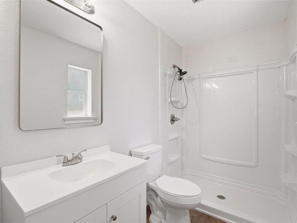
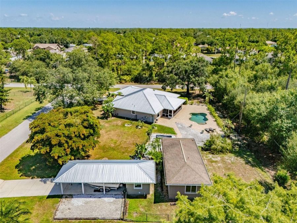
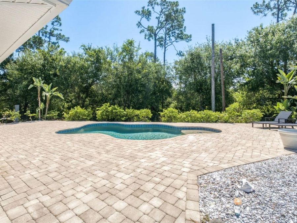
A RARE ESTATE-STYLE OFFERING: TWO RESIDENCES, SALTWATER POOL, SEPARATE BOAT HOUSE/CARPORT, AND OVER HALF AN ACRE OF REFINED FLORIDA LIVING. Discover an exceptional multi-residence retreat set on an oversized corner double lot just over 1/2 acre. This private compound blends architectural character, modern updates, and resort-style outdoor living, offering a rare level of versatility and sophistication.PRIMARY RESIDENCE - 1,754 SQ.FT., 3 BEDROOMS + OFFICE, AND 2 BATHS: The main home exudes luxury with high cathedral ceilings, recessed lighting, and striking industrial-style multi-blade fans that define the open living space. Smooth arched...read more pass-throughs, plantation shutters, substantial baseboards, and crisp white crown molding create a refined, cohesive aesthetic throughout.Modern luxury vinyl plank flooring in multi-toned gray anchors the main living areas, complemented by wood-look laminate in all bedrooms. Dual multi-pane French doors open to an expansive brick-paved pool terrace, enhancing the homes seamless indoor-outdoor flow.The kitchen is a designer focal point, featuring a solar tube skylight, stainless steel appliances, raised-panel oak-style cabinetry, rich granite surfaces, and custom blue-grey accent canopies supported by cylindrical columns with integrated lighting. The raised bar offers an elegant space for casual dining and entertaining.The ensuite primary bedroom is a private sanctuary with a glass-block shower wall, solar tube skylight, and a custom built-in closet system. French doors provide direct access to the pool deck for a true resort-style experience.Exterior highlights include a circular driveway, large covered front porch with decorative double-door entry, mature oaks and native palms, hurricane shutters, a 2023 metal roof, and a transfer switch for portable generator use.OUTDOOR LIVING: The free-form saltwater pool with sun shelf is framed by an expansive brick-paved terrace, offering the perfect setting for relaxation and entertaining. A walkway leads to the boat house with carport/storage and the detached guest residence.GUEST RESIDENCE - BUILT 2013, 484 SQ.FT., 1 BEDROOM, 1 BATH:The separate guest home provides luxurious privacy with its own entry porch, living room, full kitchen, and ensuite bedroom/bathroom-ideal for extended family, guests, or premium rental income.A LUXURY COMPOUND WITH ENDLESS POSSIBILITIES. This exceptional property offers space, privacy, and multi-residence flexibility rarely found in the area-perfect for those seeking an elevated Florida lifestyle on a beautifully oversized lot.

Features

  • Dishwasher
  • Dryer
  • Microwave
  • Range
  • Refrigerator
  • Washer
  • Central Air
  • Laminate
  • Tile
  • Central, Electric
  • 1.0 Story
  • $5,244 Taxes
  • Public
  • Built in 2004
View All Features

Contact the Agent

Contact the Listing Agent
Disclaimer: All information deemed reliable but not guaranteed. All properties are subject to prior sale, change or withdrawal. Neither listing broker(s) or information provider(s) shall be responsible for any typographical errors, misinformation, misprints and shall be held totally harmless. Listing(s) information is provided for consumers personal, non-commercial use and may not be used for any purpose other than to identify prospective properties consumers may be interested in purchasing. Information on this site was last updated 07/06/2026. The listing information on this page last changed on 07/06/2026. The data relating to real estate for sale on this website comes in part from the Internet Data Exchange program of Delta Media Group MLS (last updated Mon 07/06/2026 12:00:47 AM EST) or Miami MLS (last updated Sun 07/05/2026 11:58:20 PM EST) or Stellar MLS (last updated Sun 07/05/2026 11:44:31 PM EST) or Daytona MLS (last updated Sun 07/05/2026 11:36:43 PM EST) or Tallahassee MLS (last updated Sun 07/05/2026 10:49:08 PM EST) or Northeast Florida MLS (last updated Sun 07/05/2026 11:58:52 PM EST) or My State MLS (last updated Sun 07/05/2026 11:30:13 PM EST) or Florida Keys MLS (last updated Sun 07/05/2026 8:29:47 PM EST). Real estate listings held by brokerage firms other than Adams Cameron & Co. REALTORS may be marked with the Internet Data Exchange logo and detailed information about those properties will include the name of the listing broker(s) when required by the MLS. All rights reserved.

mls logo
Listing data and photos distributed by MLSGRID
Member Participants (and their affiliated licensees, if applicable) shall indicate on their websites that IDX information is provided exclusively for consumers’ personal non-commercial use, that it may not be used for any purpose other than to identify prospective properties consumers may be interested in purchasing, that the data is deemed reliable but is not guaranteed by MLS GRID, and that the use of the MLS GRID Data may be subject to an end user license agreement prescribed by the Member Participant’s applicable MLS if any and as amended from time to time. MLS GRID may, at its discretion, require use of other disclaimers as necessary to protect Member Participant, and/or their MLS from liability.
Based on information submitted to the MLS GRID. All data is obtained from various sources and may not have been verified by broker or MLS GRID. Supplied Open House Information is subject to change without notice. All information should be independently reviewed and verified for accuracy. Properties may or may not be listed by the office/agent presenting the information.


Privacy Policy / DMCA Notice / ADA Accessibility

Property Image 1
Property Image 2
Property Image 3
Property Image 4
Property Image 5
Property Image 6
Property Image 7
Property Image 8
Property Image 9
Property Image 10
Property Image 11
Property Image 12
Property Image 13
Property Image 14
Property Image 15
Property Image 16
Property Image 17
Property Image 18
Property Image 19
Property Image 20
Property Image 21
Property Image 22
Property Image 23
Property Image 24
Property Image 25
Property Image 26
Property Image 27
Property Image 28
Property Image 29
Property Image 30
Property Image 31
Property Image 32
Property Image 33
Property Image 34
Property Image 35
Property Image 36
Property Image 37
Property Image 38
Property Image 39
Property Image 40
Property Image 41
Property Image 42
Property Image 43
Property Image 44
Property Image 45
Property Image 46
Property Image 47
Property Image 48
Property Image 49
Property Image 50
Property Image 51
Property Image 52
Property Image 53
Property Image 54
Property Image 55
Property Image 56
Property Image 57
Property Image 58
Property Image 59
Property Image 60
Property Image 61
Property Image 62
Property Image 63

All Property Features

  • Property Type: Residential - Single Family
  • Additional Rooms: Attic, Den/Library/Office, Inside Utility
  • Appliances: Dishwasher, Dryer, Microwave, Range, Refrigerator, Washer
  • Cooling: Central Air
  • Directions: Heading South on Kings Hwy, take a right on Olean Blvd and another right on Staver St. Property will be on the right at the end of the street on the corner of Staver St and McQueeney Ave.
  • Exterior: Vinyl Siding, Frame
  • Exterior Features: French Doors, Hurricane Shutters, Lighting, Rain Gutters
  • Fenced: Yes
  • Fencing: Chain Link
  • Flood Zone Code: X
  • Flooring: Laminate, Tile
  • Foundation: Slab
  • Garage: 2 car attached
  • Garage Dimensions: 23x23
  • Heating: Central, Electric
  • Home Style: Florida
  • Home Warranty Y/N: No
  • Interior Features: Cathedral Ceiling(s), Ceiling Fans(s), High Ceilings, Kitchen/Family Room Combo, Open Floorplan, Solid Surface Counters, Split Bedroom, Stone Counters, Thermostat, Walk-In Closet(s)
  • Listing Terms: Cash, Conventional, FHA, VA Loan
  • Lot Description: Corner Lot, In County, Landscaped, Oversized Lot, Private, Paved, Unincorporated
  • Lot Dimensions: 0.53
  • Lot Size: 0.53 Acres
  • Other Structures: Additional Single Family Home, Boat House, Guest House, Storage
  • Ownership: Fee Simple
  • Parking: Boat, Covered, Driveway, Garage Door Opener, Oversized
  • Parking Notes: Boat, Covered, Driveway, Garage Door Opener, Oversized
  • Patio/Porch: Covered, Deck, Front Porch, Patio, Rear Porch
  • Pool: Gunite, Lighting, Salt Water
  • Property Attached Y/N: No
  • Property Sub-Type: Single Family Residence
  • Roof Type: Metal, Shingle
  • Security: Smoke Detector(s)
  • Sewer: Septic Tank
  • Showing Instructions: Supra Lock Box, Appointment Only
  • Special Sale Provisions: None
  • Stories: 1.0
  • Swimming Pool: Yes
  • Taxes: $5,244
  • Utilities: BB/HS Internet Available, Cable Available, Electricity Connected, Phone Available, Water Connected
  • Vegetation: Mature Landscaping, Oak Trees, Trees/Landscaped
  • Water: Public
  • Water Access Y/N: No
  • Windows: Skylight(s), Shutters
  • Year Built: 2004
  • Zoning: RSF3.5