1584 Shadowmoss Circle
Lake Mary, FL 32746

Listed at $839,000

Details

  • MLS# A12017238
  • Residential - Single Family
  • Status Active
  • 5 Bedrooms
  • 3 full Bathrooms
  • 2,741 Square Feet
  • 0 Lot Size
  • Built in 2001
  • Local Schools

Description

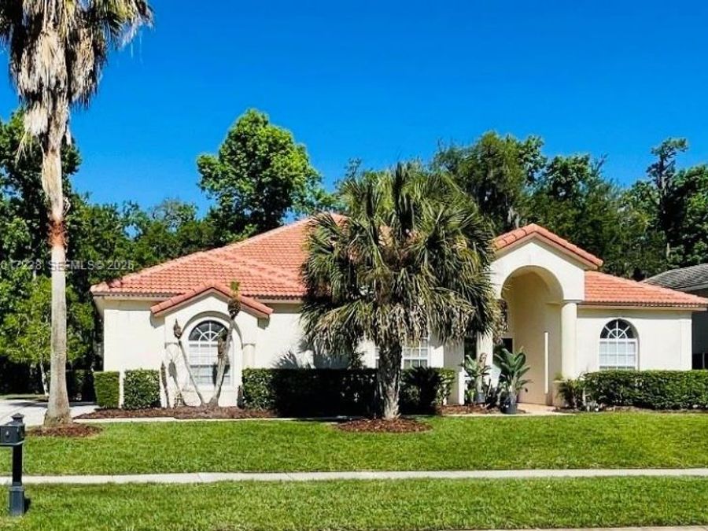
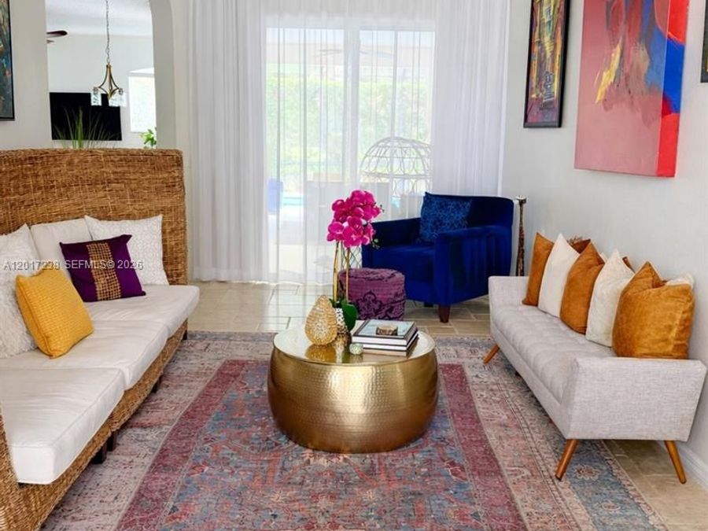
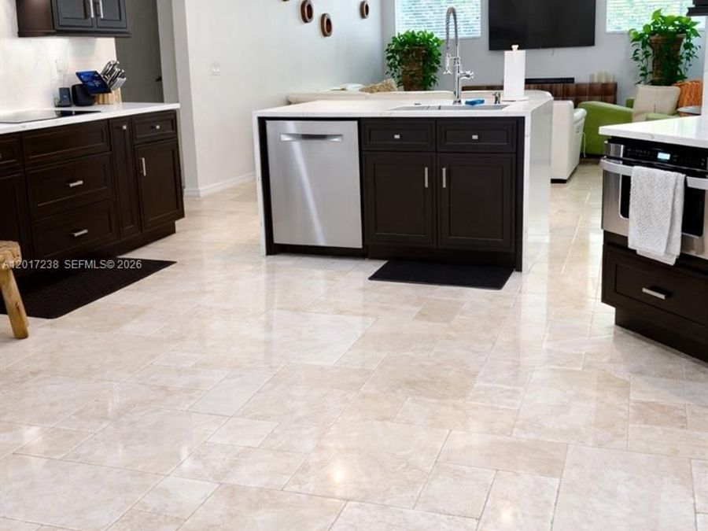
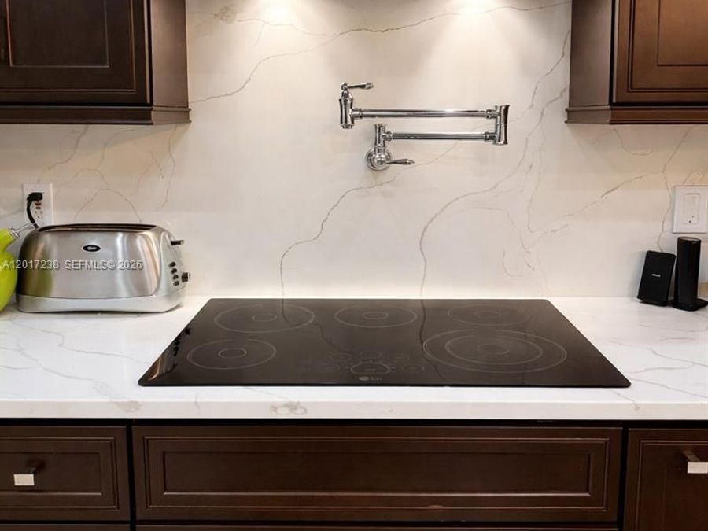
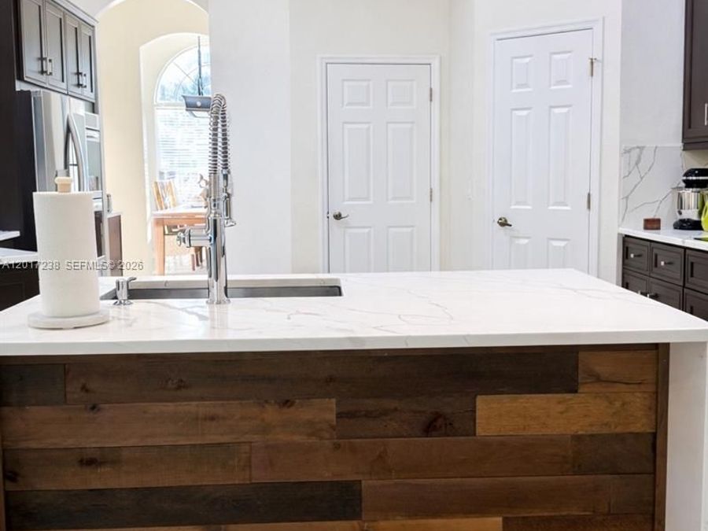
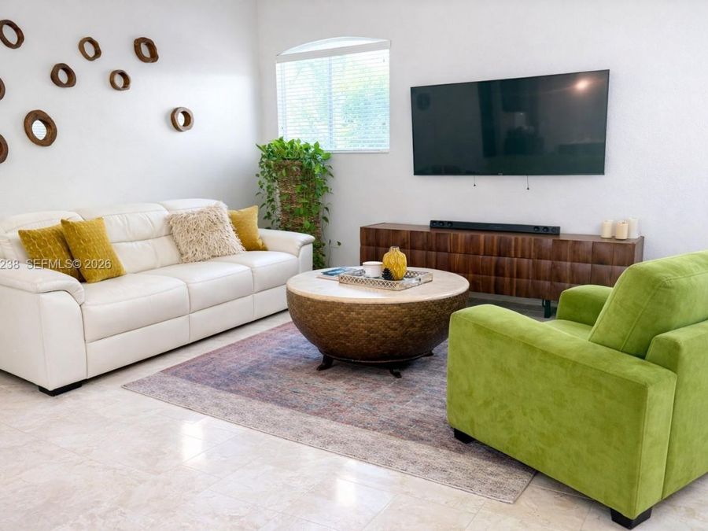
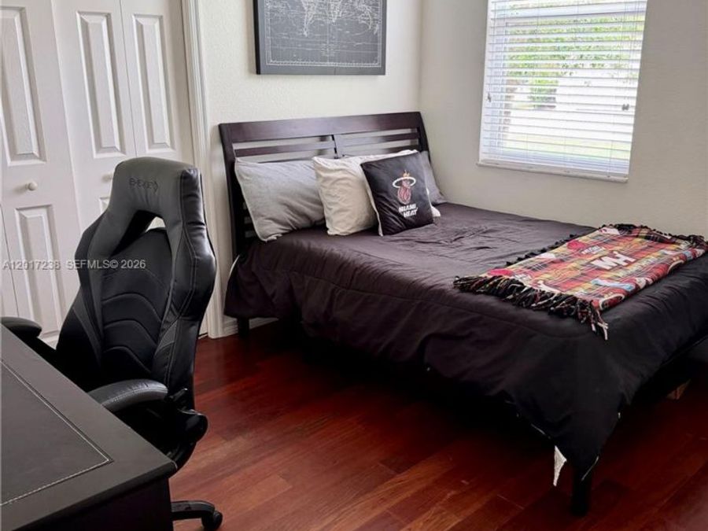
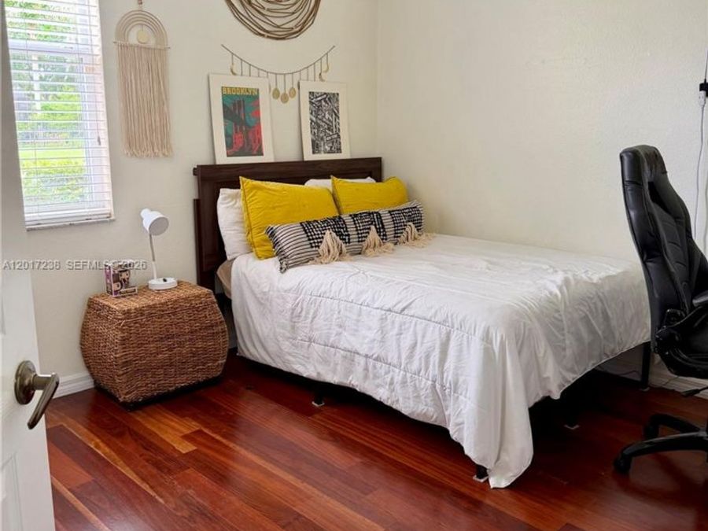
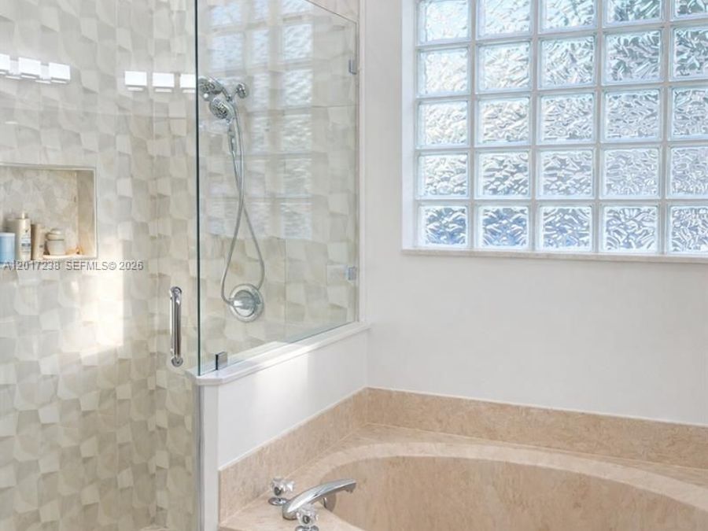
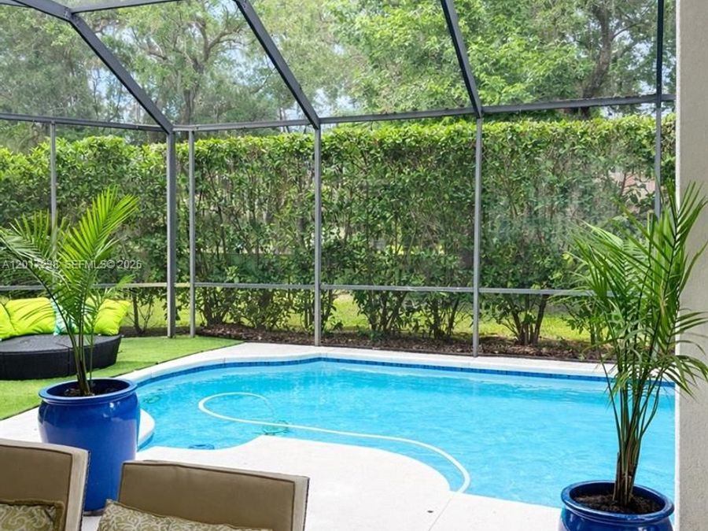
Beautifully Updated Pool Home on Half an Acre in One of Lake Marys Premier Guard-Gated CommunitiesWelcome home to space, privacy, and exceptional value. Set on a sprawling half-acre lot, this beautifully updated pool home is tucked inside one of Lake Marys premier guard-gated communities, surrounded by mature trees, natural beauty, and wide, peaceful streets perfect for walking, biking, and jogging.Inside, the spacious split-bedroom floor plan was designed for both comfort and privacy. The generously sized primary suite features a separate sitting area and two walk-in closets, creating a true owners retreat. Just steps away is a private office...read more with a closet, offering the flexibility of a fifth bedroom, nursery, fitness room, or additional guest space.Three additional bedrooms are located on the opposite side of the home, providing separation for family and guests.The newly updated kitchen and bathrooms bring a fresh, upscale feel to the home, with modern finishes and thoughtful updates. Step outside and enjoy your own private pool and the space that comes with a half-acre homesite.And then theres the value. This home is priced to sell. The same model within the community is currently pending at more than $1 million, making this an exceptional opportunity to own a beautifully updated home at a compelling price point.The next owner wont just be buying a beautiful home?theyll be getting an incredible opportunity in one of Lake Marys most desirable communities.

Features

  • Dishwasher
  • Disposal
  • Dryer
  • Electric Water Heater
  • Microwave
  • Electric Range
  • Refrigerator
  • Self Cleaning Oven
  • Washer
  • Central Air
  • Tile
  • Central
  • $5,924 Taxes
  • Municipal Water
  • Built in 2001
View All Features

Contact the Agent

Contact the Listing Agent
Disclaimer: All information deemed reliable but not guaranteed. All properties are subject to prior sale, change or withdrawal. Neither listing broker(s) or information provider(s) shall be responsible for any typographical errors, misinformation, misprints and shall be held totally harmless. Listing(s) information is provided for consumers personal, non-commercial use and may not be used for any purpose other than to identify prospective properties consumers may be interested in purchasing. Information on this site was last updated 09/21/2026. The listing information on this page last changed on 09/21/2026. The data relating to real estate for sale on this website comes in part from the Internet Data Exchange program of Delta Media Group MLS (last updated Mon 09/21/2026 12:26:06 AM EST) or Miami MLS (last updated Mon 09/21/2026 12:18:18 AM EST) or Stellar MLS (last updated Mon 09/21/2026 12:09:49 AM EST) or Daytona MLS (last updated Sun 09/20/2026 11:36:44 PM EST) or Tallahassee MLS (last updated Sun 09/20/2026 10:47:55 PM EST) or Northeast Florida MLS (last updated Mon 09/21/2026 12:18:49 AM EST) or My State MLS (last updated Sun 09/20/2026 11:30:11 PM EST) or Florida Keys MLS (last updated Sun 09/20/2026 8:33:41 PM EST). Real estate listings held by brokerage firms other than Adams Cameron & Co. REALTORS may be marked with the Internet Data Exchange logo and detailed information about those properties will include the name of the listing broker(s) when required by the MLS. All rights reserved.
Privacy Policy / DMCA Notice / ADA Accessibility

Property Image 1
Property Image 2
Property Image 3
Property Image 4
Property Image 5
Property Image 6
Property Image 7
Property Image 8
Property Image 9
Property Image 10
Property Image 11
Property Image 12
Property Image 13
Property Image 14

All Property Features

  • Property Type: Residential - Single Family
  • Appliances: Dishwasher, Disposal, Dryer, Electric Water Heater, Microwave, Electric Range, Refrigerator, Self Cleaning Oven, Washer
  • Community Features: Clubhouse, Gated Community, Mandatory Hoa, Paved Road
  • Cooling: Central Air
  • Crops Included Y/N: No
  • Days on Site: 132
  • Directions: From I-4, take Exit 98 (Lake Mary Blvd) and head west. Turn right onto Markham Woods Rd. Turn left onto Timberbrook Dr (Magnolia Plantation entrance).Turn right onto Shadowmoss Cir. Continue to 1584 Shadowmoss Cir, which will be on your right
  • Exterior: CBS Construction, Stucco
  • Exterior Features: Lighting
  • Flooring: Tile
  • Garage: 3
  • Heating: Central
  • HOA Fee: 183/ Monthly
  • Home Style: Detached, One Story
  • Home Warranty Y/N: No
  • Interior Features: First Floor Entry, Family Room, Utility Room/Laundry
  • Laundry: Utility Room/Laundry, Washer/Dryer Hook-Up
  • Lease Considered Y/N: No
  • Listing Terms: All Cash, Conventional, FHA, VA Loan
  • Lot Description: 1/4 To Less Than 1/2 Acre Lot
  • Other Equipment: Automatic Garage Door Opener
  • Parcel#: 03-20-29-5PP-0000-4020
  • Parking: Covered, Driveway
  • Parking Notes: Covered, Driveway
  • Patio/Porch: Screened Porch
  • Pets Allowed: Restrictions Or Possible Restrictions
  • Pool: In Ground
  • Property Attached Y/N: No
  • Property Sub-Type: Single Family Residence
  • Roof Type: Barrel Roof
  • Sewer: Public Sewer
  • Special View Info: Garden, Pool
  • Taxes: $5,924
  • Water: Municipal Water
  • Year Built: 2001