1180 Starling Ave
Miami Springs, FL 33166

Listed at $815,000

Details

  • MLS# A12040918
  • Residential - Single Family
  • Status Pending
  • 3 Bedrooms
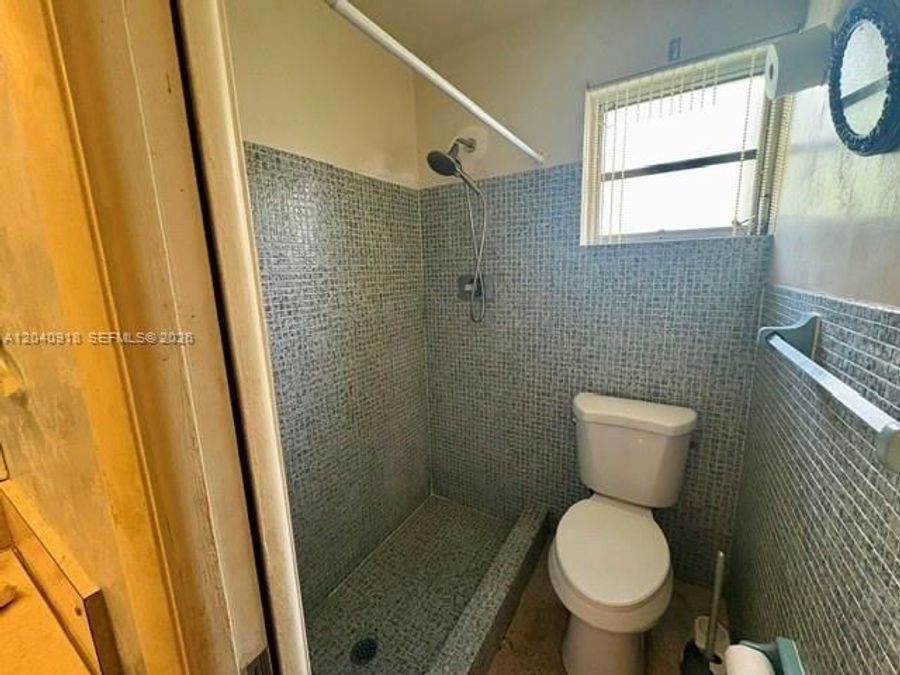
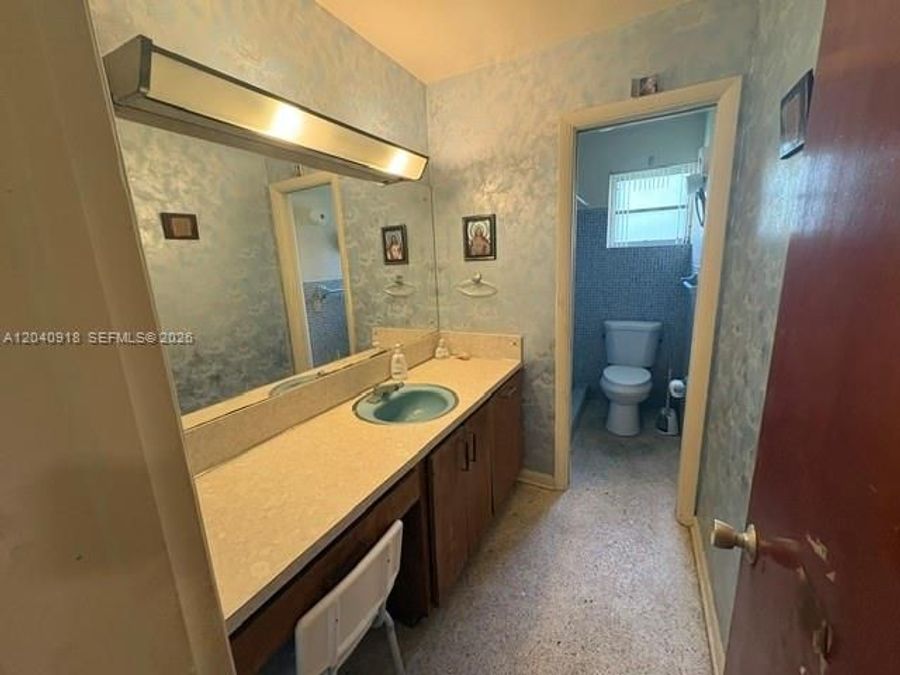
  • 2 full Bathrooms
  • 2,004 Square Feet
  • 0.219 acres
  • Built in 1966
  • Local Schools

Description

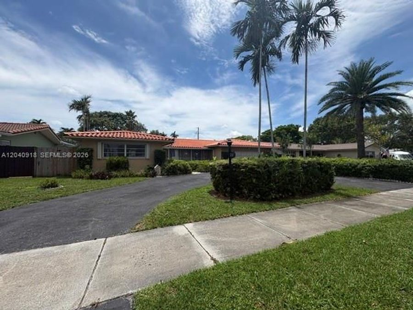
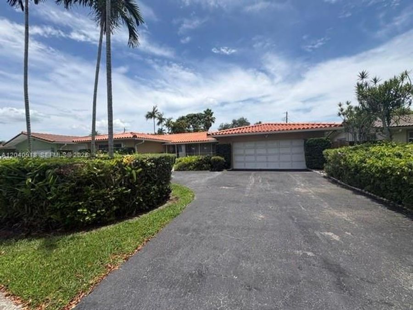
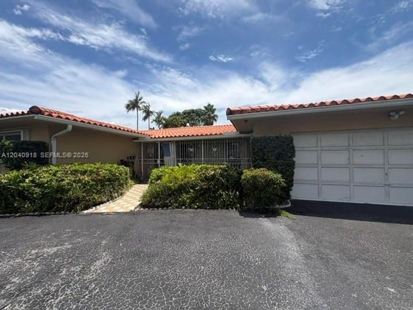
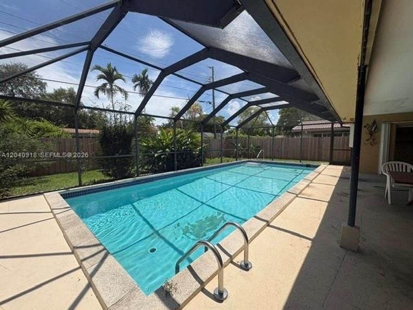
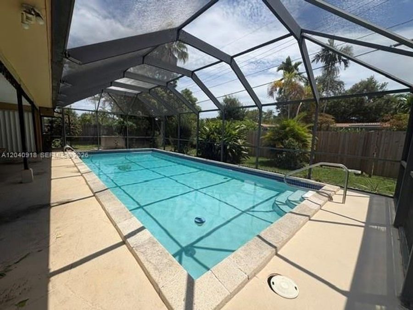
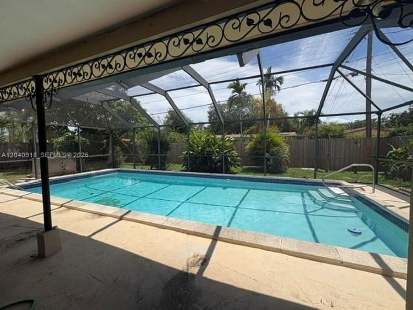
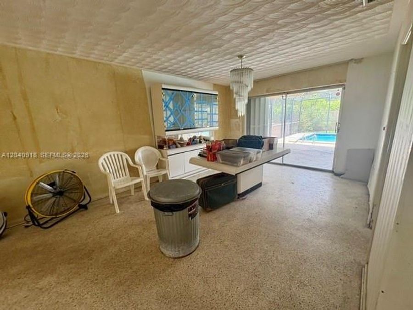
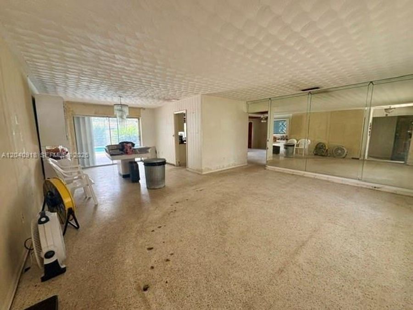
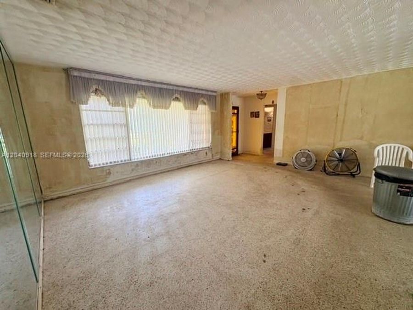
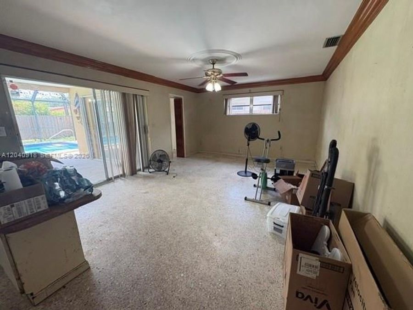
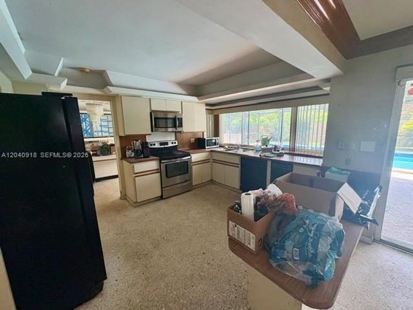
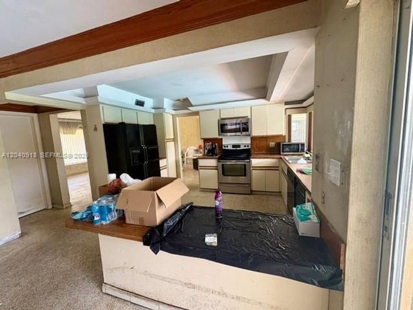
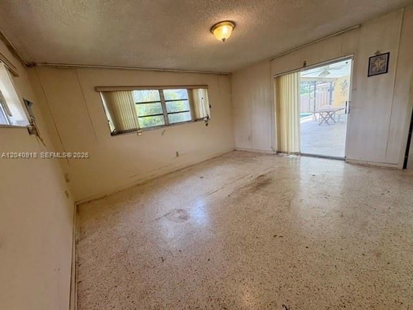
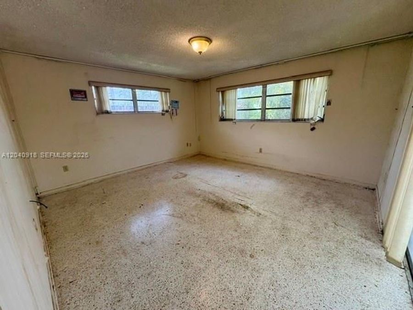
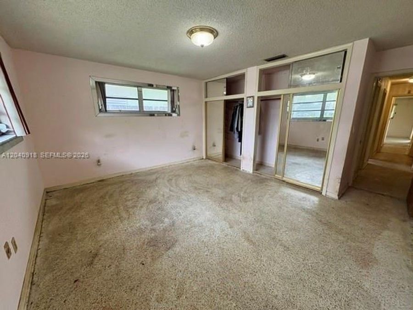
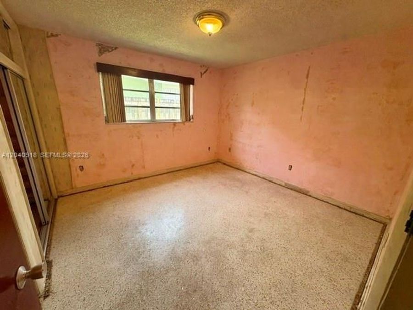
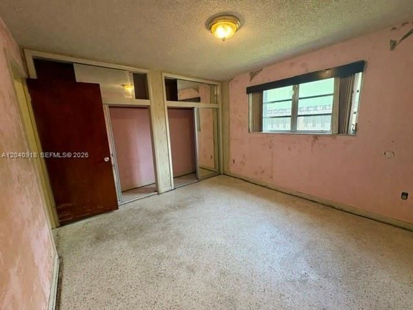
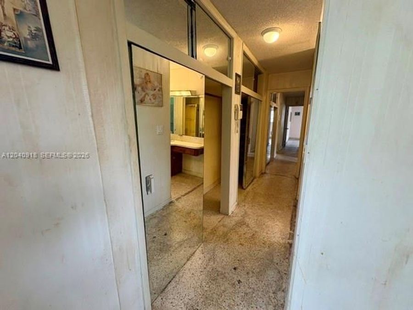
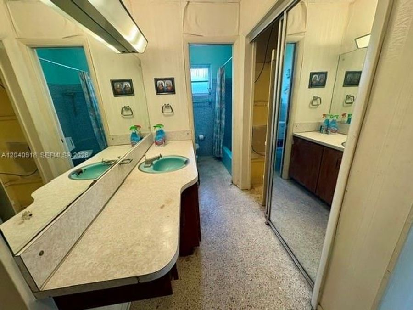
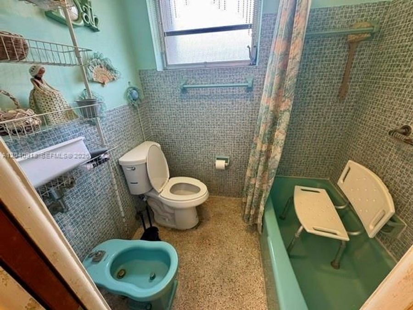
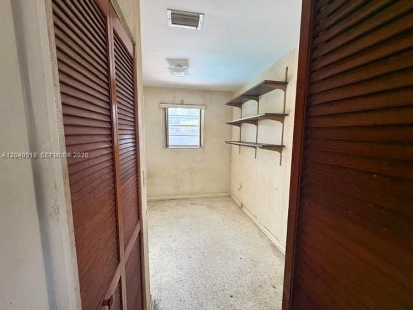
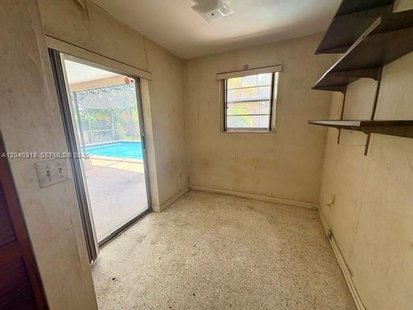
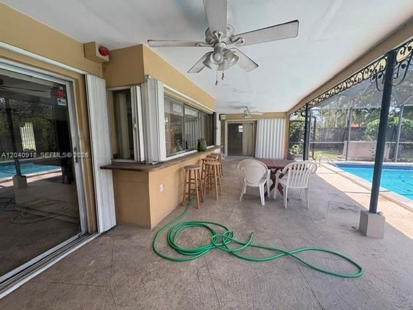
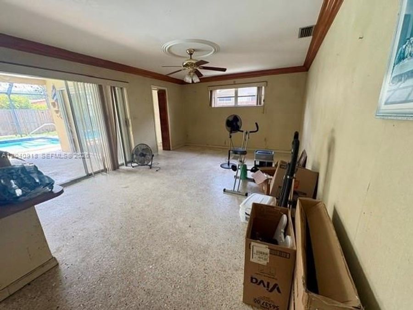
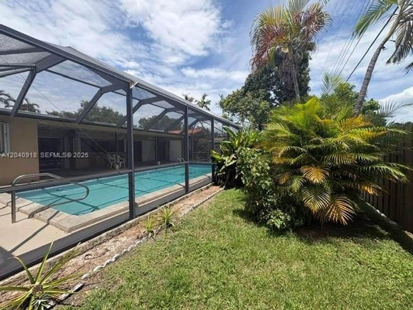
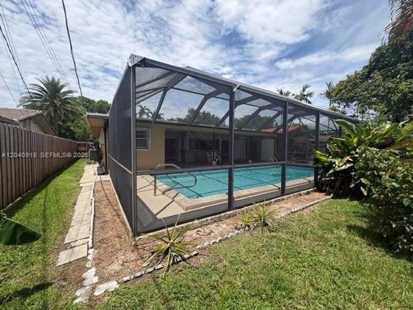
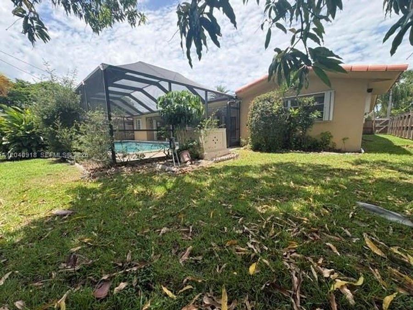
Exceptional opportunity in the highly sought-after Miami Springs market! This 3-bedroom, 2-bath home offers approximately 2,000 sq. ft. of living space on an oversized 9,500 sq. ft. lot, making it the perfect fixer-upper for investors, builders, or buyers looking to create their dream home.The property features a large screened-in pool that is in excellent condition, plus additional backyard space beyond the pool?ideal for entertaining, expanding, or creating your own private outdoor oasis. Located in one of Miami Springs most desirable neighborhoods, where renovated homes commonly sell between $900,000 and $1.2 million, this property presents...read more outstanding upside potential.Bring your vision and transform this home into a true showpiece. Dont miss this rare value-add opportunity in a prime location with strong resale potential!

Features

  • Dishwasher
  • Dryer
  • Electric Range
  • Microwave
  • Refrigerator
  • Washer
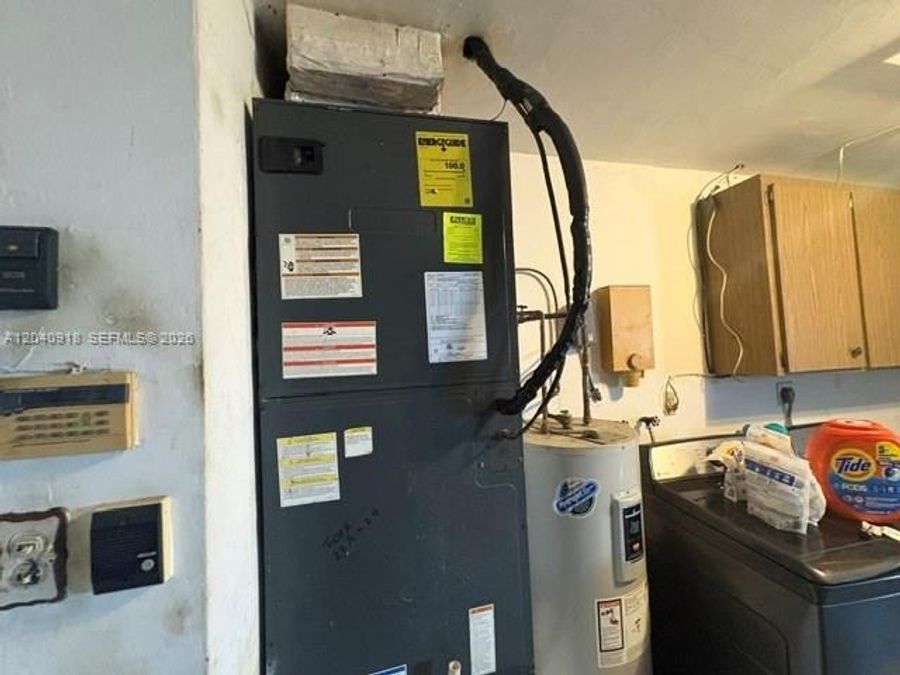
  • Ceiling Fan(s), Central Air
  • Terrazzo
  • Central
  • $13,904 Taxes
  • Municipal Water
  • Built in 1966
View All Features

Contact the Agent

Contact the Listing Agent
Disclaimer: All information deemed reliable but not guaranteed. All properties are subject to prior sale, change or withdrawal. Neither listing broker(s) or information provider(s) shall be responsible for any typographical errors, misinformation, misprints and shall be held totally harmless. Listing(s) information is provided for consumers personal, non-commercial use and may not be used for any purpose other than to identify prospective properties consumers may be interested in purchasing. Information on this site was last updated 08/24/2026. The listing information on this page last changed on 08/24/2026. The data relating to real estate for sale on this website comes in part from the Internet Data Exchange program of Delta Media Group MLS (last updated Mon 08/24/2026 8:43:10 AM EST) or Miami MLS (last updated Mon 08/24/2026 8:38:39 AM EST) or Stellar MLS (last updated Mon 08/24/2026 1:58:39 AM EST) or Daytona MLS (last updated Mon 08/24/2026 8:37:08 AM EST) or Tallahassee MLS (last updated Mon 08/24/2026 6:48:22 AM EST) or Northeast Florida MLS (last updated Mon 08/24/2026 8:04:11 AM EST) or My State MLS (last updated Mon 08/24/2026 8:12:23 AM EST) or Florida Keys MLS (last updated Mon 08/24/2026 8:33:09 AM EST). Real estate listings held by brokerage firms other than Adams Cameron & Co. REALTORS may be marked with the Internet Data Exchange logo and detailed information about those properties will include the name of the listing broker(s) when required by the MLS. All rights reserved.
Privacy Policy / DMCA Notice / ADA Accessibility

Property Image 1
Property Image 2
Property Image 3
Property Image 4
Property Image 5
Property Image 6
Property Image 7
Property Image 8
Property Image 9
Property Image 10
Property Image 11
Property Image 12
Property Image 13
Property Image 14
Property Image 15
Property Image 16
Property Image 17
Property Image 18
Property Image 19
Property Image 20
Property Image 21
Property Image 22
Property Image 23
Property Image 24
Property Image 25
Property Image 26
Property Image 27
Property Image 28
Property Image 29
Property Image 30
Property Image 31
Property Image 32
Property Image 33
Property Image 34
Property Image 35

All Property Features

  • Property Type: Residential - Single Family
  • Appliances: Dishwasher, Dryer, Electric Range, Microwave, Refrigerator, Washer
  • Community Features: Paved Road, Sidewalks
  • Cooling: Ceiling Fan(s), Central Air
  • Crops Included Y/N: No
  • Days on Site: 20
  • Exterior: CBS Construction
  • Fenced: Yes
  • Fencing: Fenced
  • Flooring: Terrazzo
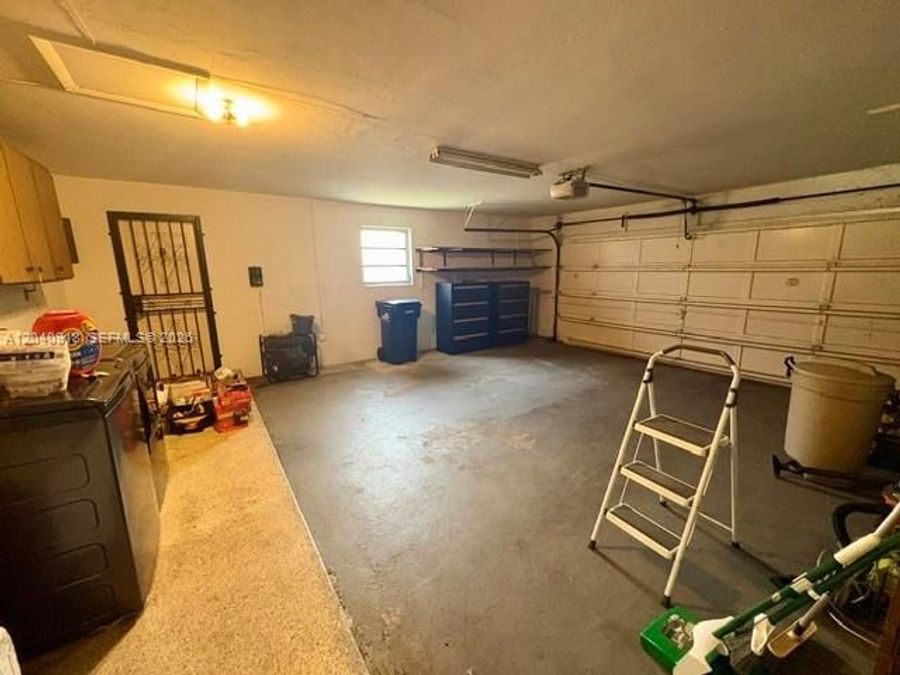
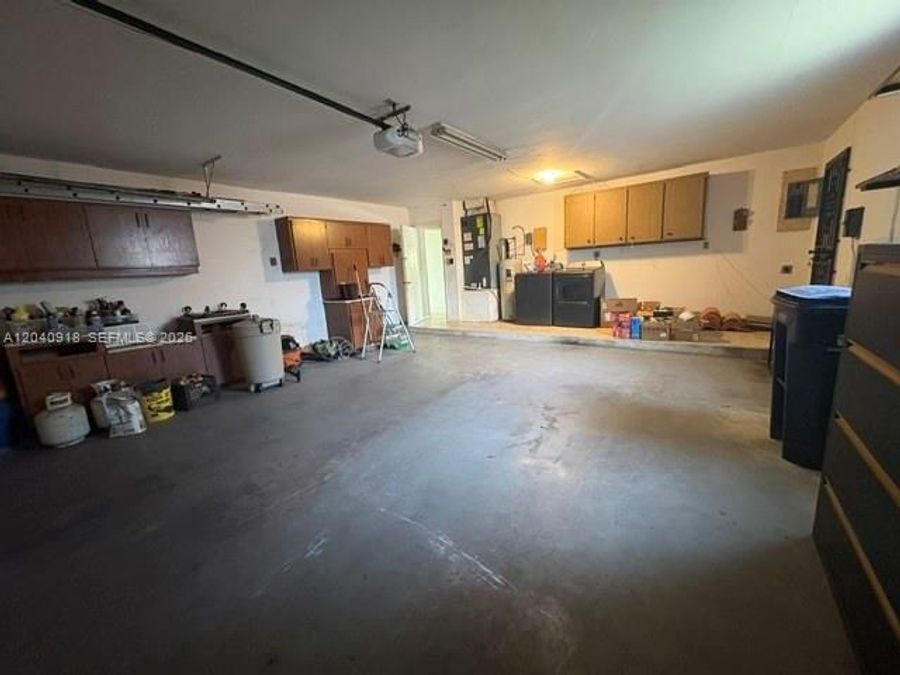
  • Garage: 2
  • Heating: Central
  • Home Style: Detached, One Story
  • Home Warranty Y/N: No
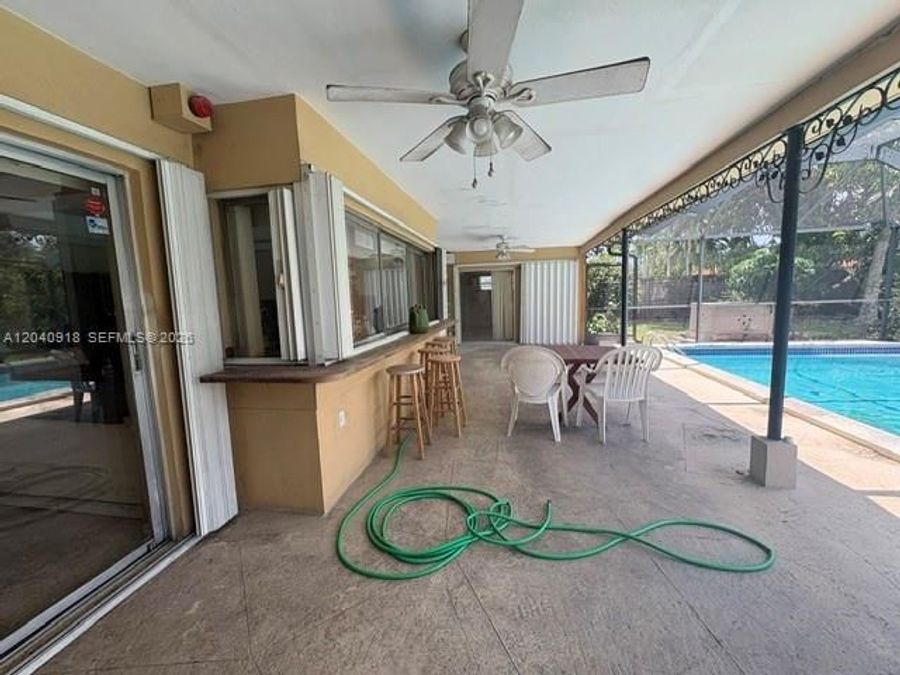
  • Interior Features: First Floor Entry, Wet Bar, Utility/Laundry In Garage
  • Laundry: In Garage
  • Lease Considered Y/N: No
  • Listing Terms: All Cash, Conventional
  • Lot Description: Less Than 1/4 Acre Lot
  • Lot Size: 0.22 Acres
  • Parcel#: 05-30-13-058-0020
  • Parking: Circular Driveway, Driveway
  • Parking Notes: Circular Driveway, Driveway
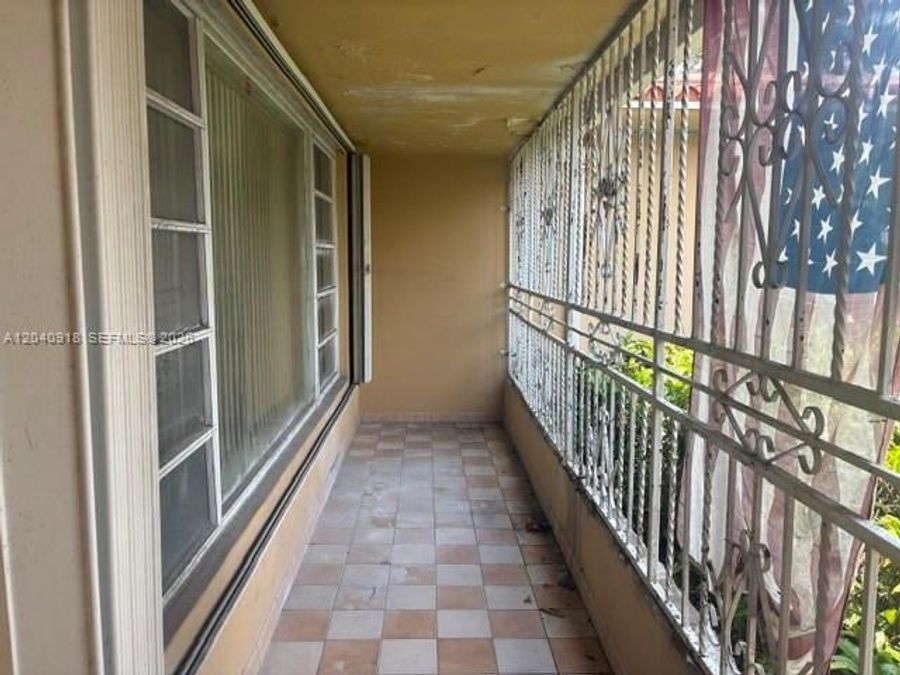
  • Patio/Porch: Patio, Screened Porch
  • Pool: In Ground, Screen Enclosure
  • Property Attached Y/N: No
  • Property Sub-Type: Single Family Residence
  • Roof Type: Shingle
  • Sewer: Public Sewer
  • Special View Info: Pool
  • Taxes: $13,904
  • Water: Municipal Water
  • Year Built: 1966